

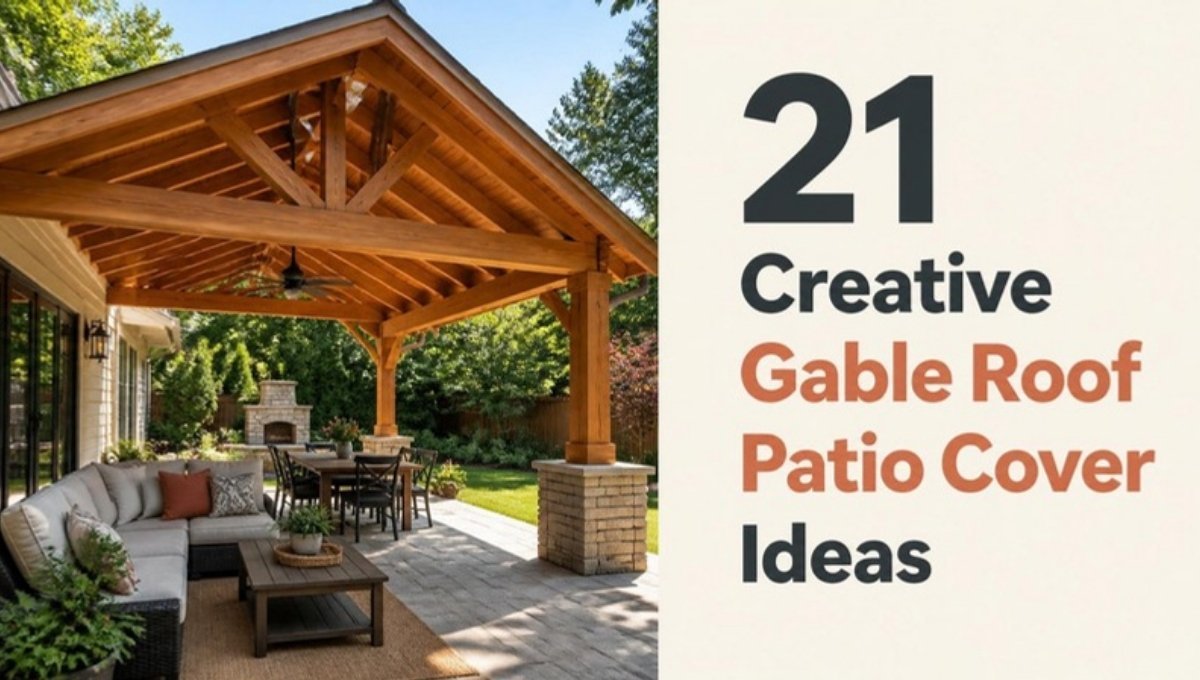
An attached gable roof patio cover is the outdoor structure that most reliably looks like part of the house rather than something bolted onto it. The triangular gable form echoes the roofline above, sheds rain and snow efficiently, and creates real vertical volume underneath — which means better airflow, room for ceiling fans and pendant lights, and a sense of openness that a low flat cover simply cannot deliver. Attached to the rear or side wall via a ledger board, it extends your living space outward without the cost or planning complexity of a full extension.
This guide collects 21 creative attached gable roof patio cover ideas covering structure, materials, roofing, lighting and finishing details. You will find open-truss cedar frames, polycarbonate panels for light, tongue-and-groove ceilings, stone column bases, outdoor kitchens, screened enclosures and clever hybrids that combine gable and pergola sections. Each idea explains the practical advantages, typical costs or constraints, and the style it suits best, so you can plan a patio cover that performs as well as it photographs.
1. Classic Open Gable with Exposed Rafters
The simplest and most popular version leaves the roof structure fully visible from below, showing rafters, collar ties and ridge beam as honest architecture. Exposed framing gives the patio a cabin-like warmth and costs less than a finished ceiling because there is no additional cladding. Use dressed timber rather than rough construction lumber, since every surface will be seen. Sanding, staining and sealing the underside before roofing goes on is far easier than working overhead afterwards, and it dramatically improves the finished look. That is why it ranks among the most practical gable roof patio cover ideas in this guide.
2. Cedar Frame Gable Cover
Western red cedar is the traditional choice for patio structures because it contains natural oils that resist rot and insects without chemical treatment. Its warm reddish-brown tone weathers to a soft silver-grey if left untreated, or holds a rich colour with an annual UV-blocking oil. Cedar is also lighter than most hardwoods, easing installation of large beams. Expect a premium over pressure-treated pine, but a significantly longer service life and a far better appearance from day one.
3. Steel and Aluminium Gable Structure
Powder-coated aluminium and steel gable covers offer slimmer profiles than timber, allowing longer clear spans with fewer posts obstructing your view. They never rot, warp or need staining, and modern insulated aluminium panel systems integrate roofing and structure in one product. Matte black or bronze finishes suit contemporary homes; white reads coastal. The trade-off is thermal conductivity, so choose insulated panels or add a ceiling layer if the patio gets strong afternoon sun. Of all the gable roof patio cover ideas here, this one offers some of the best value.
4. Polycarbonate Roof Panels for Daylight
Multiwall polycarbonate lets daylight flood the patio while still blocking rain and blocking most UV. This matters enormously if the cover sits over windows, because a solid roof can darken interior rooms considerably. Opal or bronze-tinted panels diffuse harsh sun into soft light and reduce glare and heat gain compared with clear. Panels are lightweight, impact-resistant and simple to install on timber purlins. Rain noise is the main complaint, so thicker multiwall sheets are worth the upgrade.
5. Matching Shingle Roof Continuation
Roofing the gable in the same asphalt shingles, tiles or metal as the main house is the single most effective way to make an attached cover look original to the property. The eye reads continuous material as continuous architecture. Match not just the product but the colour batch as closely as possible, and carry the same fascia profile and gutter style across. This approach also simplifies planning approvals in areas with design controls. It is a favorite among gable roof patio cover ideas because it works in so many homes.
6. Standing Seam Metal Roof
Standing seam metal delivers a crisp, contemporary line with raised vertical ribs that emphasise the gable’s slope. It is exceptionally long-lived, sheds snow and leaves easily, and reflects solar heat far better than dark shingles. Available in charcoal, bronze, galvalume and deep greens, it suits both modern farmhouse and fully contemporary homes. Pair it with exposed timber rafters below for a satisfying contrast between industrial roofing and warm natural structure. Keep it in mind as you shortlist gable roof patio cover ideas for your own space.
7. Tongue-and-Groove Ceiling
Cladding the underside of the roof in tongue-and-groove boards creates a finished, room-like ceiling that instantly elevates the patio from a shelter to an outdoor room. Stained cedar or pine reads warm and cabin-like; painted white or pale grey feels crisp and coastal. The boards also conceal wiring for fans, speakers and recessed lighting. Follow the gable’s slope so the boards run up to the ridge, which emphasises the height and draws the eye upward.
8. Vaulted Ceiling with Fan and Pendant
The gable’s height is its greatest asset, and hanging a fan from the ridge exploits it fully. A downrod-mounted outdoor-rated ceiling fan moves air across the whole patio, making summer use genuinely comfortable and deterring insects. Add a pendant or small chandelier over the dining table for evening atmosphere. Ensure fixtures are damp or wet rated depending on exposure, and mount the fan so blades sit at least seven feet above the floor. That is why it ranks among the most practical gable roof patio cover ideas in this guide.
9. Stone or Brick Column Bases
Wrapping the lower three or four feet of each support post in stone, brick or stucco creates substantial-looking piers that ground the structure visually and protect timber from splash and ground moisture. Matching the house’s masonry ties the addition to the building convincingly. The wider base also improves proportions, since slim posts under a large gable can look under-scaled. Build the piers over a proper concrete footing with the structural post continuing through. Of all the gable roof patio cover ideas here, this one offers some of the best value.
10. Gable with Integrated Outdoor Kitchen
Positioning a built-in grill, counter and sink beneath the gable gives the cooking zone genuine weather protection and the ceiling height needed for a proper extraction hood. The gable peak allows heat and smoke to rise away from diners. Locate the kitchen at one gable end rather than the centre so the seating area stays open. Plan gas, water, drainage and power at the framing stage, since retrofitting services later is disruptive and expensive.
11. Screened Gable Enclosure
Adding screening between the posts turns the patio into a bug-free room usable at dusk, which is when most people actually want to be outside. Fine mesh in a slim aluminium frame preserves the view while excluding mosquitoes. Screened gables suit humid and lakeside locations especially. Include a proper self-closing screen door and consider removable panels so the space can open fully in cooler seasons when insects are not an issue. It is a favorite among gable roof patio cover ideas because it works in so many homes.
12. Gable with Retractable Side Screens
Motorised or manual roll-down screens fitted between posts give flexible control over sun, wind and privacy. Solar mesh cuts glare and heat while preserving outward visibility; clear PVC panels block wind and rain entirely, extending the season significantly. Housed in a discreet cassette at the eaves, they disappear when not needed. This is one of the highest-value upgrades for patios exposed to prevailing wind or low afternoon sun.
13. Combination Gable and Pergola
Pairing a solid-roofed gable section closest to the house with an open pergola section beyond creates two distinct outdoor zones: fully sheltered dining and dappled-shade lounging. The transition also softens the visual mass of a large cover and lets more light reach the garden and the home’s windows. Keep the beam depths and post spacing consistent between both sections so the structure reads as one designed whole rather than two projects. Keep it in mind as you shortlist gable roof patio cover ideas for your own space.
Read More Blogs on: decormellow.com
14. Skylights or Roof Windows in the Gable
Inserting one or two rooflights into a solid gable roof brings daylight directly onto the patio and, importantly, back into the rooms behind it. Position them on the slope facing away from the strongest afternoon sun to avoid heat build-up. Even a small area of glazing dramatically changes how bright a covered patio feels at midday. Use proper flashing kits and rooflights rated for the roof pitch to avoid leaks. That is why it ranks among the most practical gable roof patio cover ideas in this guide.
15. Gable End Truss Detailing
The triangular gable end is a natural place for decorative carpentry. King post, queen post and scissor truss patterns add craft and character while often serving genuine structural purpose. Alternatively, fill the gable with vertical slats, board and batten, or a simple arched brace. This detail is the most visible part of the structure from the garden, so it repays a little extra design attention and a modest additional budget.
16. Louvred Gable Vent
A functional or decorative louvred vent in the gable end promotes airflow through the roof space, reducing heat build-up under a solid roof and helping timber dry after rain. It is also a strong traditional detail that references the vents on many house gables, reinforcing the sense that the structure belongs. Choose a half-round, triangular or rectangular vent proportioned to the gable width, typically around a quarter of the span. Of all the gable roof patio cover ideas here, this one offers some of the best value.
17. Recessed and String Lighting Layers
Lighting makes or breaks an outdoor room after sunset. Layer three sources: recessed downlights in the ceiling for general illumination, a pendant or fan light over the table, and warm string lights along the eaves or ridge for atmosphere. Put each layer on its own dimmable switch. Use warm 2700K lamps outdoors, since cool white reads clinical and attracts more insects. All fixtures must be rated for damp or wet locations. It is a favorite among gable roof patio cover ideas because it works in so many homes.
18. Ceiling-Mounted Heaters for Year-Round Use
Electric infrared heaters mounted flush into the gable ceiling warm people and surfaces directly rather than heating the air, which makes them effective even in a partially open structure. Recessed into a tongue-and-groove ceiling they are nearly invisible. Combined with side screens, they can extend patio use by several months in cooler climates. Calculate coverage carefully — typically one 2000W unit per seating zone — and run them on a dedicated circuit.
19. Integrated Gutter and Downpipe Design
A gable sheds water to two sides, which means twice the drainage to plan. Guttering that matches the house profile keeps the addition looking intentional, and downpipes should discharge into a proper soakaway or existing drainage rather than onto the patio surface. Consider a rain chain at one corner as a decorative alternative. Poor drainage is the most common cause of premature timber rot and staining on attached covers. Keep it in mind as you shortlist gable roof patio cover ideas for your own space.
20. Fireplace or Fire Feature at the Gable End
Building a masonry fireplace into the gable end wall creates a powerful focal point and a genuine reason to use the patio in cold weather. The gable’s height accommodates a proper chimney and flue with adequate clearance. A stone or brick surround matching the column bases ties the composition together. Where a full fireplace is impractical, a linear gas fire in a low masonry wall achieves much of the effect for less.
21. Ledger Board and Flashing Done Right
The least glamorous idea on this list is the most important. The ledger board attaching the gable to the house must be fixed into structural framing or masonry with appropriate fasteners, and it must be properly flashed so water cannot track behind it into the wall. Failed ledger flashing is the leading cause of both structural failure and hidden water damage in attached patio covers. Check local building codes and get the connection inspected. That is why it ranks among the most practical gable roof patio cover ideas in this guide.
Final Thoughts on Gable Roof Patio Cover Ideas
An attached gable roof patio cover works because it borrows the language of the house and applies it outdoors. The pitched form gives you height, airflow and rain performance that flat covers cannot match, and the attachment point makes the new space feel like an extension of the interior rather than a separate garden building. Decide first how you will use it — dining, cooking, lounging or all three — then choose roofing that balances shade against the daylight your interior rooms still need. Above all, invest in the ledger connection, the flashing and the drainage. Those three details determine whether the structure lasts five years or thirty.
For more inspiration, explore our 24 Modern Deck Paint Color Ideas and browse more home decor ideas.
Frequently Asked Questions About Gable Roof Patio Cover Ideas
What is an attached gable roof patio cover?
It is an outdoor roof structure with a triangular, two-sloped profile that is fixed to the house wall along one edge using a ledger board. The pitched shape sheds water efficiently and creates higher headroom than a flat or lean-to cover.
Is a gable roof better than a flat patio cover?
A gable performs better for rain and snow shedding, provides more headroom for fans and lighting, and improves airflow. Flat and lean-to covers are cheaper and simpler but can pond water and feel low. Gables also usually match house architecture more convincingly.
Do I need a permit for an attached patio cover?
In most jurisdictions yes, because the structure attaches to the house and requires structural connection and footings. Requirements vary by location and size, so check with your local building authority before starting. Attached structures are almost always more regulated than freestanding ones.
What roof pitch is best for a gable patio cover?
A pitch between 4:12 and 6:12 suits most homes, balancing rain shedding with headroom and appearance. Matching the existing house roof pitch is the most visually cohesive option and is often the simplest to detail at the junction.
Will a solid patio roof make my house darker inside?
It can, particularly for rooms with windows directly behind the cover. Using polycarbonate panels, adding skylights, or leaving a section as open pergola will preserve interior daylight while still providing shelter over the main seating area.
What is the most durable material for a gable patio cover?
Powder-coated aluminium or steel framing with a standing seam metal roof offers the longest maintenance-free life. For timber structures, western red cedar and pressure-treated southern yellow pine perform best, provided drainage and flashing are correctly detailed.




Leave a comment