


In a small living room, the layout matters more than the furniture itself. The same sofa, chair and coffee table can feel cramped or spacious depending on how they are arranged. A good layout creates comfortable seating, clear walkways and a focal point, all within a limited footprint.
These 24 small living room layout ideas help you arrange furniture to maximize space and comfort. For more inspiration, see our apartment living room decor ideas and these cozy living room ideas.
Layout rules for small spaces:
- Leave 30 to 36 inches for main walkways.
- Keep 14 to 18 inches between sofa and coffee table.
- Choose a clear focal point.
- Use a rug large enough for front furniture legs.
1. Float the Sofa Off the Wall
Most people push their sofa flat against the wall to steal floor space, but that instinct backfires. A sofa jammed against the wall traps stale, dead air behind it and makes the whole small living room feel boxed in. Pull it just four to six inches off the wall instead. That slim shadow gap creates visual depth, tricks the eye into sensing more breathing room, and improves air circulation around the upholstery. Furniture designers call this floating, and it costs you nothing. Try it this weekend before you spend a dime: slide the sofa forward, re-tuck your rug, and see how the room opens up.
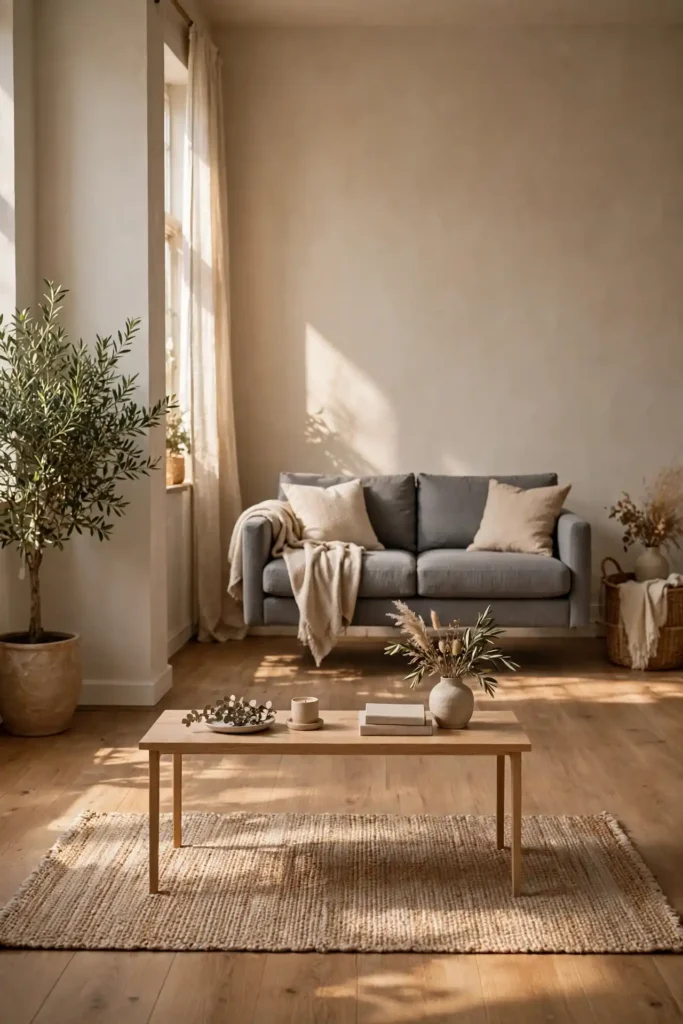
Once the sofa floats, keep everything else low-profile so the gap reads as intentional rather than accidental. Slide a narrow console or a pair of slim bookcases behind it for extra storage, or tuck a long, low bookshelf there for books and baskets. Leave about three feet of walkway in front of the sofa so foot traffic flows naturally. If your small living room doubles as a pass-through, this four-inch move also prevents the sofa back from scuffing your paint — a quick win if you just refreshed the walls with Behr Marquee in a warm white like Swiss Coffee, around fifty dollars a gallon at Home Depot.
2. Face Seating Toward a Focal Point
Every well-arranged small living room starts with a decision: what do you look at? A fireplace, a big window, the TV, or a piece of art — pick one focal point and angle your seating toward it. When chairs and sofas orbit a clear center, the room reads as intentional instead of scattered. Skip the wallflower arrangement where every piece hugs a different wall. Pull the loveseat and chairs into a loose U or L facing that anchor. Keep the longest sightline clear so the eye travels across the room, which stretches it visually. Even a 10-by-12-foot room can seat four comfortably this way.
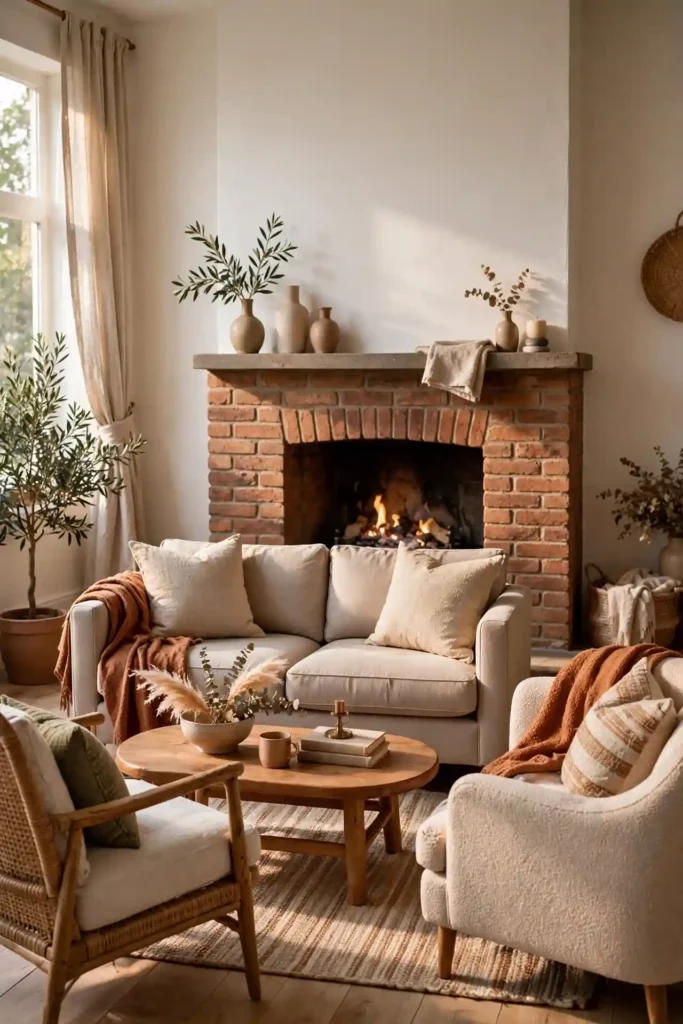
If your focal point is the TV, mount it at seated eye level, roughly 42 inches from floor to screen center, to avoid neck strain. For a fireplace, arrange seating eight to ten feet away for easy conversation distance. No natural focal point? Create one with a large art print above a console — Target’s Studio McGee collection and IKEA’s Ribba frames keep it under a hundred dollars. Flank it with two matching sconces or lamps for symmetry. Suddenly the small living room layout has a destination, and every seat feels like the best seat in the house.
3. Use a Loveseat Instead of a Sofa
A full-size sofa eats 84 inches of wall, but most households seat only two people at a time in the living room. Swapping in a loveseat — typically 48 to 60 inches wide — hands back two full feet of floor space for walking room or a side table. You still get proper two-person seating with real armrests and back support, which beats a pair of stools. Measure your room first: in anything under 150 square feet, a loveseat usually fits better than a sofa. Retailers like Wayfair and Amazon carry apartment-size loveseats from about $350 to $900, with performance fabrics that shrug off pet hair and spills.
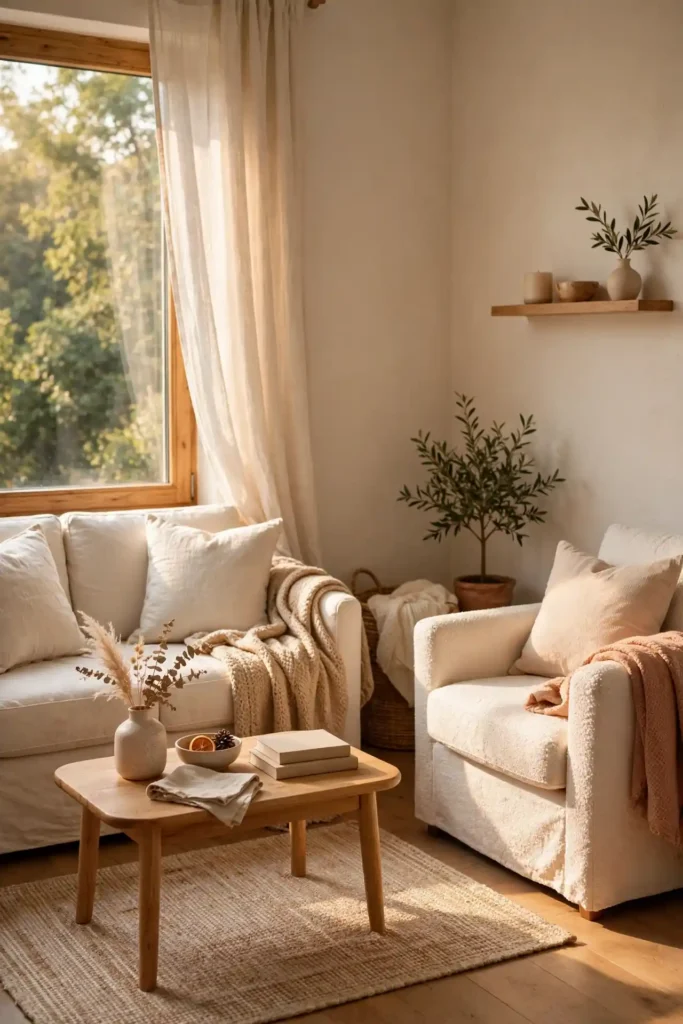
Pair the loveseat with one accent chair and you have flexible seating for three without the visual weight of a big sofa. Choose legs over skirts so light passes underneath, and keep the upholstery in a light neutral — Benjamin Moore’s White Dove or a pale greige — to make it recede. Pull the loveseat a few inches off the wall and angle the chair toward the focal point. For under five hundred dollars total, this swap can transform a cramped apartment living room into a space that actually breathes. Measure doorways before delivery so the loveseat arrives without a fight.
4. Choose a Round Coffee Table
Corners are the enemy of a small living room. A rectangular coffee table adds eight sharp corners in a tight traffic path, and you will find every one of them with your shins. A round coffee table — 32 to 40 inches in diameter — softens the whole arrangement, improves flow around the seating, and seats just as much in practice. The curved silhouette lets you tuck an ottoman or stool underneath for extra guests. Look for pedestal bases rather than four legs, which eat less visual space. Target and HomeGoods stock stylish round coffee tables between $90 and $250 most months of the year.
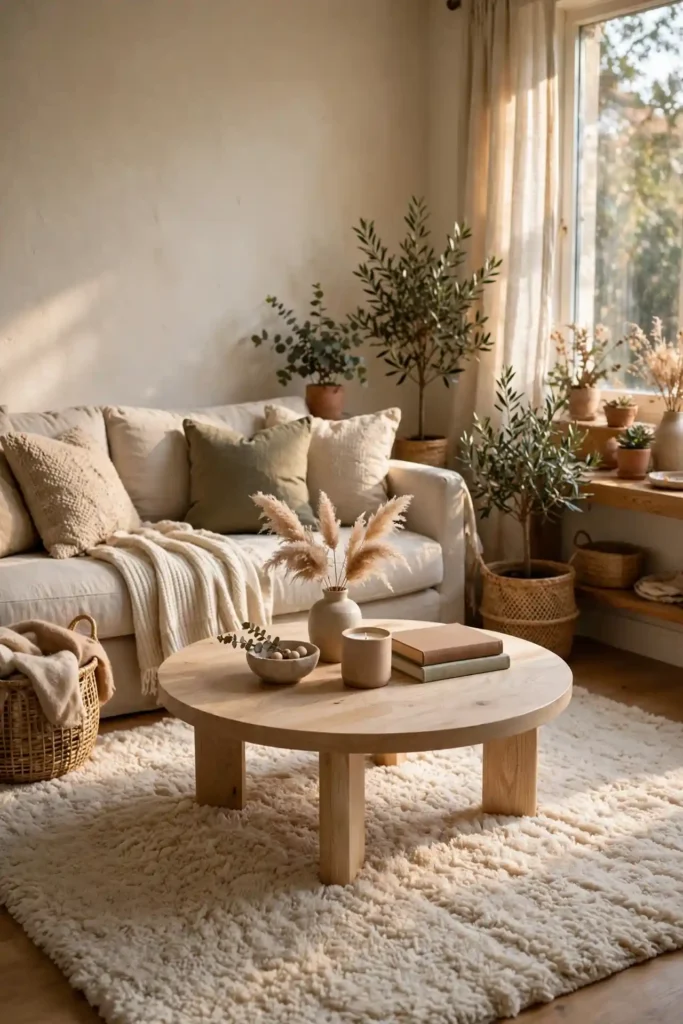
Scale the table to your seating: leave 16 to 18 inches between the table edge and the sofa front so legs have room, and keep the table height within two inches of the seat cushions. A 36-inch round table suits most loveseats and apartment sofas. Glass tops lighten the look further but show fingerprints; a light wood like white oak or ash keeps maintenance easy. Style it with a tray, one low plant, and a stack of two books — then stop. In a small living room, an uncluttered coffee table reads as more space, and three styled objects are the sweet spot.
5. Two Chairs Opposite the Sofa
Two chairs facing the sofa create the classic conversation-pit feel without the footprint of a sectional. Place them 36 to 40 inches from the sofa front — close enough for easy talk, far enough to walk between. Choose armless or low-arm chairs to keep sightlines open; bulky recliners will swallow a small living room whole. Swivel chairs are worth the premium here because they pivot toward the TV or the window with one push. Amazon and Wayfair sell pairs of upholstered accent chairs from about $250 to $600, and many come in stain-resistant performance fabrics.

Anchor both chairs on the same rug as the sofa so the arrangement reads as one zone, not floating islands. Keep chair backs lower than the sofa back to preserve a layered sightline across the room. If floor space is tight, slide the chairs slightly toward the corners rather than dead center — you keep the conversational triangle and gain a few inches of walkway. Add a small drink table between them so every seat has a landing spot. This layout hosts game nights, heart-to-hearts, and coffee mornings without ever feeling like furniture Tetris.
6. Corner Sectional
A corner sectional sounds like a big-room piece, but the right one actually saves space. An L-shaped sectional with a 70- to 80-inch main run seats three or four people using only one corner, replacing both a sofa and a chair. Compare that to a sofa-plus-two-chairs setup, which needs three walls. Choose a low-profile, track-arm style with legs so the piece looks light rather than hulking. Reversible chaises let you flip the layout if you move. IKEA’s Vimle and Amazon’s modular sectionals run $700 to $1,500, and most arrive in boxes that fit through standard 30-inch doorways.
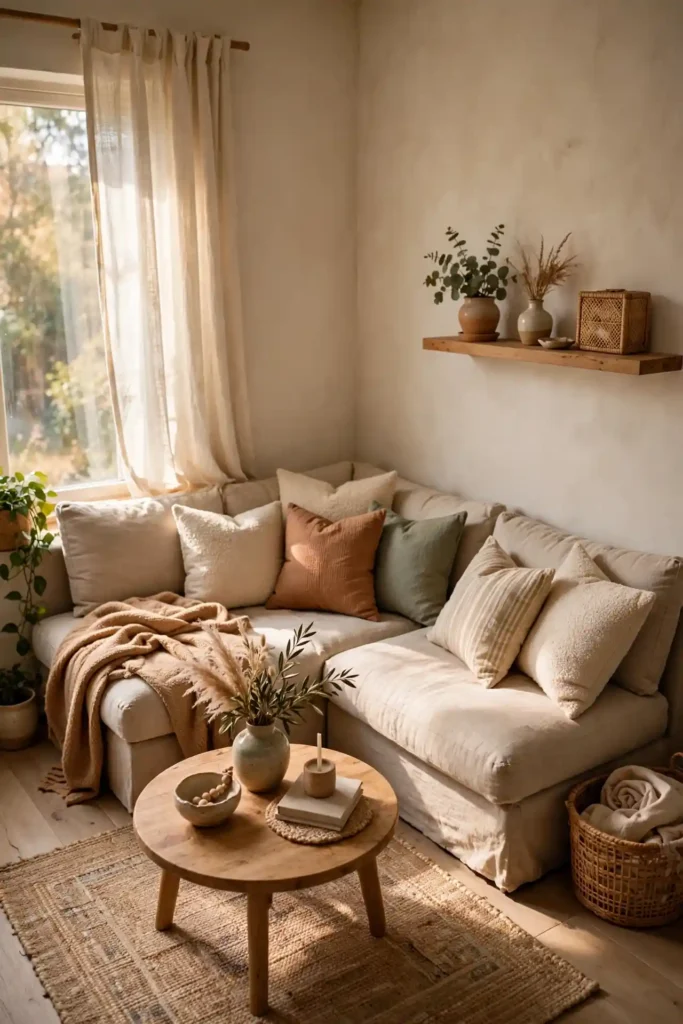
Push the sectional into the corner with the chaise facing the longest wall to preserve the main walkway. Leave at least 30 inches behind and beside it for traffic, and skip the matching ottoman unless the room is over 200 square feet. Upholstery matters: a mid-tone gray or warm greige hides wear, while cream or white shows every crumb in a high-traffic corner. Add one throw pillow in a bold pattern and keep the rest solid. In a small living room, a corner sectional is the highest seating-per-square-foot option you can buy.
7. Place the TV on the Wall
A TV stand can eat 20 inches of depth in a room that cannot spare them. Mounting the TV on the wall frees the floor, eliminates a bulky console, and lifts the screen to the correct viewing height — about 42 inches from the floor to the center of the screen for a seated viewer. A tilting mount from Amazon costs $25 to $50 and installs in under an hour with a stud finder and a level. Hide the cords with a paintable cord cover from Home Depot, about $15, and the wall reads clean. Suddenly the living room has four more square feet of usable floor.

Position the TV on the wall opposite your primary seating, ideally the longest uninterrupted wall. Keep the viewing distance roughly 1.5 to 2.5 times the screen diagonal — a 55-inch TV wants six to ten feet. If the only wall is shared with a neighbor, add foam acoustic panels behind the mount to dampen sound. Below the TV, a narrow floating shelf twelve inches deep holds the remote and a soundbar without touching the floor. This small living room layout trick works in studios, dens, and bedrooms too, anywhere floor space is precious.
8. Nesting Tables
Nesting tables are the Swiss army knife of small living room layouts. Two or three tables tuck into a single 16-inch footprint, then fan out into side tables, drink stations, or laptop desks when guests arrive. Use them as end tables beside the sofa on quiet days, and pull one out for snacks during movie night. They cost far less than a matching set of individual tables — Target, HomeGoods, and Amazon carry sets of two from $60 to $140 in wood, marble-look, and rattan finishes. No assembly drama either; most arrive ready to nest.

Place the nested set at the sofa’s arm end, keeping the largest table at end-table height, around 24 inches. When you need extra surface, scatter them: one by the chair, one as a plant stand, one holding drinks near the ottoman. Choose lightweight materials so a kid can move them safely. Round tops nest more forgivingly than square ones in tight corners. At the end of the night, slide them back together and the room resets in ten seconds. For renters especially, nesting tables deliver flexibility without a single screw in the wall.
9. Ottoman Instead of Chair
When floor space will not allow a full accent chair, an ottoman steps in. At 17 to 22 inches tall and 30 to 36 inches wide, an ottoman doubles as a footrest, an extra seat for a fifth guest, and — topped with a tray — a coffee table substitute. It weighs a fraction of a chair, so you can drag it across the room with one hand. Look for firm, flat-topped ottomans rather than pillowy ones if you plan to perch on it. Storage ottomans from Target and Walmart run $70 to $150 and hide blankets, remotes, and game controllers inside.

Tuck the ottoman against the wall or beside the sofa when it is not in use so walkways stay clear. Pick a fabric that matches or complements your sofa — a textured boucle or performance linen in a neutral tone blends in while adding softness. Keep the height within an inch or two of your seat cushions for comfortable footrest duty. If you entertain often, buy two smaller ottomans instead of one large piece; they split apart for extra seats and push together as a bench. This is one of the easiest small living room layout upgrades you can make in a single shopping trip.
10. Leggy Furniture
Furniture that sits on legs — mid-century style sofas, chairs, and consoles — makes a small living room feel larger because you see floor continuing underneath it. That visible floor tricks the brain into reading more square footage. A skirted sofa that drops to the floor, by contrast, creates a visual wall that stops the eye. When shopping, look for legs at least four inches tall; six inches is even better for light flow and robot-vacuum access. Most apartment-size sofas on Wayfair and Article already come with tapered wood legs, so this upgrade often costs nothing extra.
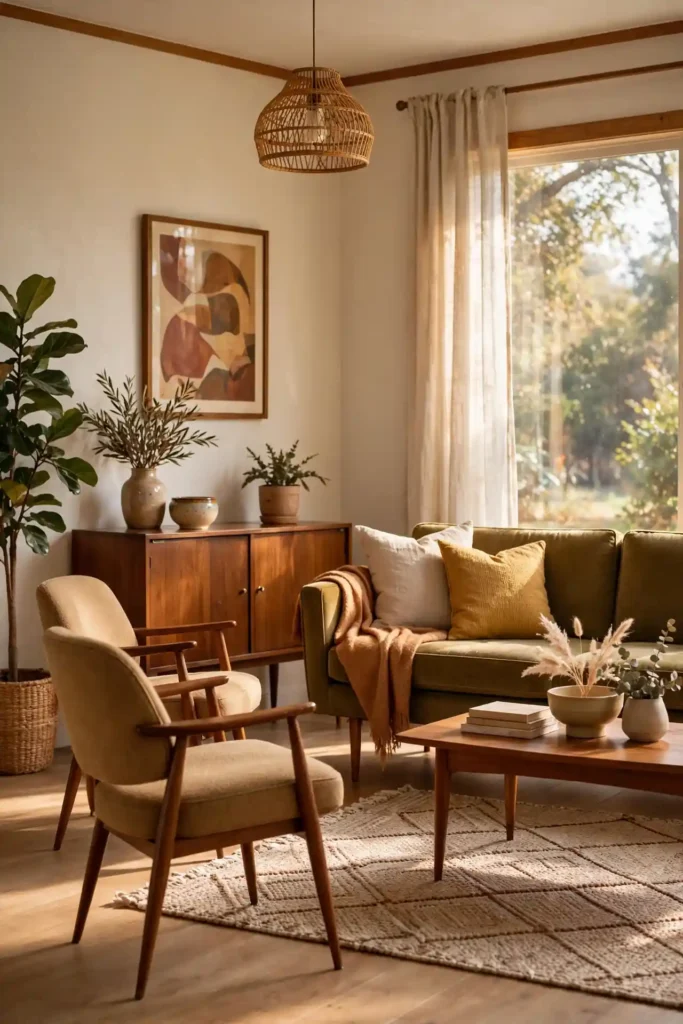
Apply the leggy rule to everything: media consoles, armchairs, even storage cabinets. A floating or legged console under a wall-mounted TV doubles the airy effect from your earlier layout work. Keep the floor under leggy pieces clean and uncluttered — one flatweave rug, no dust bunnies — because it is now part of the visual field. Avoid dark, heavy legs on dark floors; match leg tones to your flooring for a seamless look. This single principle, applied across every piece, can make a 12-by-14-foot living room feel five feet wider without moving a wall.
11. Floating Shelves
Floor space is precious, so send storage up the wall. Floating shelves add display and book space without touching a single square inch of floor. Two 36-inch shelves flanking a window or TV hold books, plants, and framed photos, freeing the surfaces below. Solid wood shelves from Home Depot run $30 to $60 each, and a 50-pound-rated bracket set from Amazon costs about $20. Mount into studs with a level — shelves that sag or tilt will haunt you daily. Keep the styling light: group objects in odd numbers and leave breathing room between them.
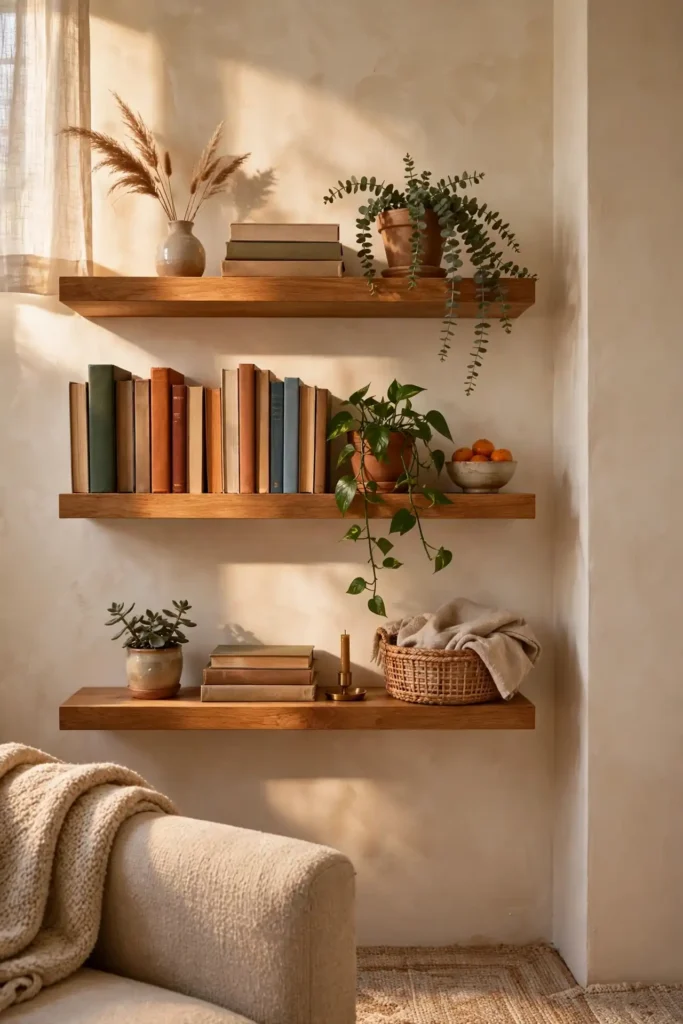
Place floating shelves above eye level, around 60 to 66 inches from the floor, so they stay out of the head-bumping zone above seating. In a small living room, limit open shelving to one or two walls; more than that starts to look like a bookstore. Use them to draw the eye upward, which makes ceilings feel taller — pair them with a tall plant or a vertical art print to exaggerate the lift. Dust them monthly, since open shelves collect it fast. For renters, heavy-duty adhesive ledges from Target hold paperbacks and small frames without a drill.
12. Create a Reading Corner
Even a 12-by-14-foot living room has one underused corner, and it is begging to become a reading nook. All you need is a comfortable chair with a high back, a floor lamp or wall sconce, and a small side table for coffee. Angle the chair toward the window for daylight reading, and add a throw blanket in a washable fabric. A compact armchair from IKEA or Target costs $180 to $400, and an arc or pharmacy floor lamp adds focused light for under $90. The whole corner comes together for less than the price of a weekend trip.

Define the nook with a small round rug, about three feet across, so it reads as its own zone rather than a chair shoved in a corner. A narrow bookshelf or a stack of two floating shelves beside the chair keeps books within reach. Choose warm-white bulbs around 2700K for evening reading — cool daylight bulbs feel clinical after dark. If the corner sits near a vent, add a small throw to block drafts. This layout trick gives a small living room a second function without adding square footage, and it is the seat everyone will fight over.
13. Define Zones With Rugs
In an open or multipurpose room, rugs do the job walls cannot: they tell your brain where the living room ends and everything else begins. One large area rug — 5-by-8 or 8-by-10 feet — under the front legs of your seating anchors the conversation zone and makes scattered furniture feel like a plan. Choose a low-pile or flatweave rug so doors clear it and chairs slide easily. Ruggable and Rugs USA sell washable 5-by-8 rugs from $120 to $300, a smart pick for homes with kids or pets. Pattern hides wear; solid shows it.
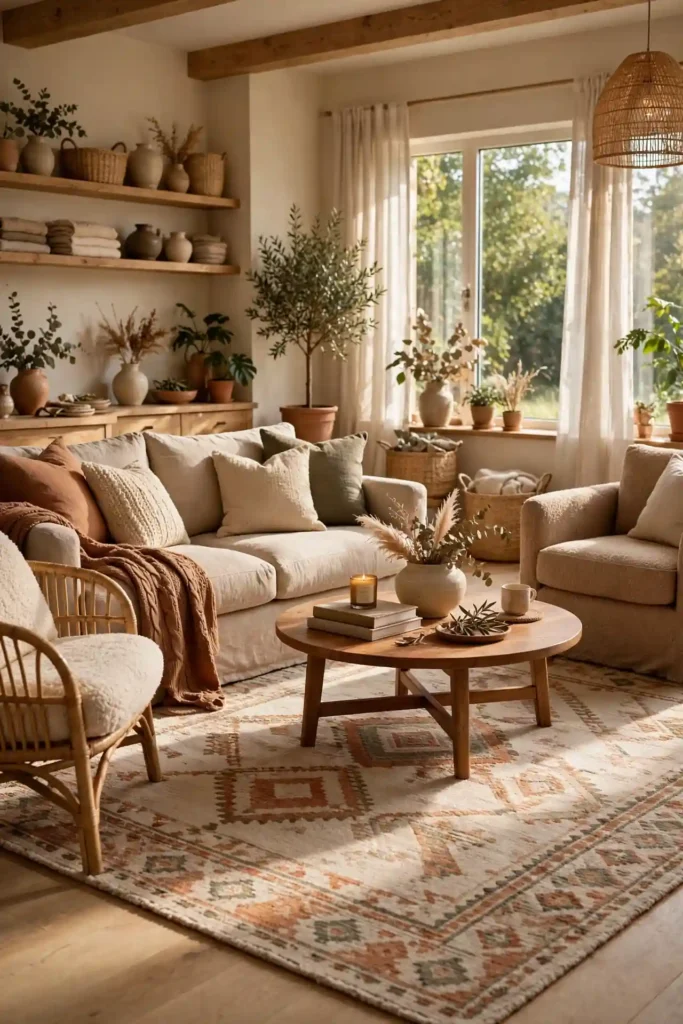
If your small living room shares space with a dining table or desk, layer a second, smaller rug under that zone in a coordinating — not matching — pattern. Keep at least 12 to 18 inches of bare floor between rug edges and walls so the room does not feel carpeted. All rug corners should lie flat; use rug tape from Amazon, about $12, to stop curling that trips toes. When zones are clearly defined, even a studio apartment reads as a one-bedroom in terms of function. Rugs are the cheapest room dividers you will ever buy.
14. Console Behind the Sofa
A sofa table or console behind a floating sofa turns dead space into a workhorse. At 10 to 14 inches deep and the same height as the sofa back — about 30 to 34 inches — it holds table lamps, a charging station, and a catch-all tray without stealing floor space from the walkway. Console tables at Target, IKEA, and HomeGoods run $80 to $250, and narrow profiles fit gaps as slim as eight inches. Add two baskets underneath for throws and magazines. This is the layout move that makes a floating sofa look finished instead of stranded.

Style the console in three height levels: a tall lamp or vase on one end, a medium stack of books in the middle, and a low bowl or tray on the other end. Keep the palette to two or three colors pulled from your rug. If your small living room faces the kitchen, the console doubles as a serving ledge during parties — add a runner to protect the surface. Anchor a large art print or mirror above it to give the floating sofa a visual back. For under two hundred dollars, this one piece adds storage, light, and polish in a single footprint.
15. Symmetrical Layout
Symmetry is the fastest way to make a small living room look calm and pulled together. Mirror your pieces: two matching chairs flanking the sofa, two identical lamps on either end of a console, one centered rug. The brain reads mirrored pairs as order, which makes tight quarters feel serene instead of chaotic. You do not need expensive matched sets — two identical $90 floor lamps from Target or a pair of matching IKEA frames create the same effect. Start with the sofa centered on the focal wall, then build outward in pairs.

Keep symmetry from feeling stiff by breaking it in small ways: different throw pillows on each chair, or a plant on only one side of the console. The underlying mirror structure does the calming work while the small differences keep it human. Avoid perfect symmetry in very narrow rooms — it can emphasize the tunnel effect — and instead mirror pieces across the short axis. Photograph the room from the doorway; if both halves balance, you have nailed it. This layout principle costs nothing and works with furniture you already own.
16. Diagonal Placement
Angling one key piece — usually an armchair — on the diagonal breaks up the boxy grid that makes small rooms feel cramped. A chair turned 45 degrees toward the sofa softens the layout, improves the conversational angle, and creates interesting triangular pockets of space behind it for a plant or floor lamp. It works best with one piece, not every piece; a room full of diagonals looks like a furniture store clearance sale. Try it with the reading chair or the accent chair opposite the sofa first for an instant improvement.
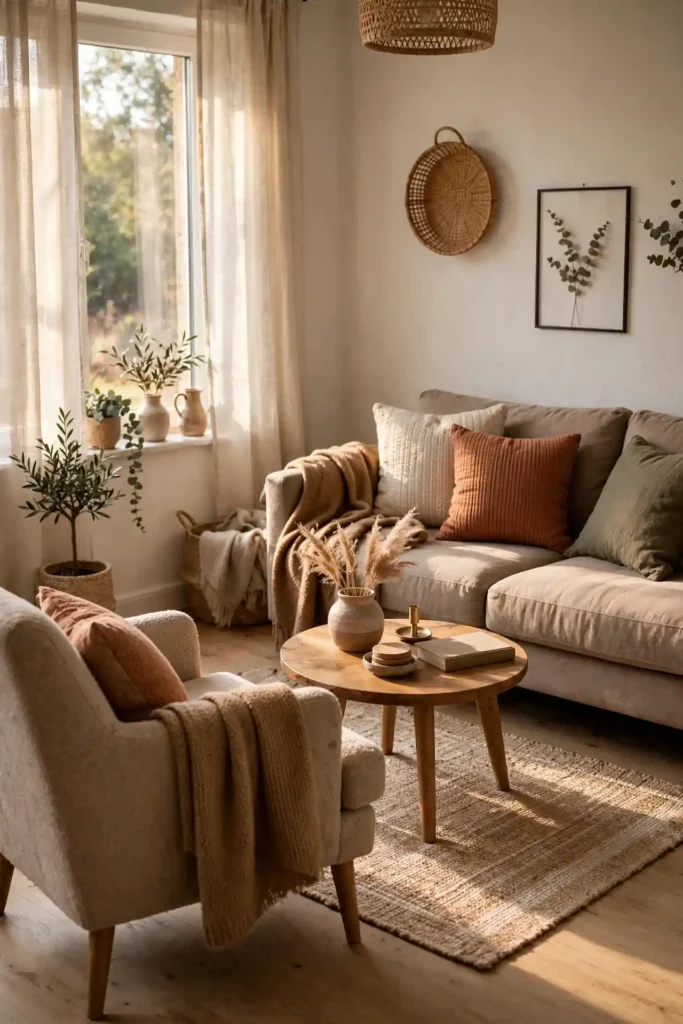
To pull it off, anchor the diagonal chair on the rug so it still belongs to the group — a chair floating off the rug looks like a mistake. Keep at least 30 inches of walkway on the open side so traffic flows around the angled back. Measure the diagonal depth before you commit: a 30-inch chair needs about 36 inches of depth when turned. This layout trick costs nothing, takes five minutes, and often solves the awkward empty corner that no straight-on arrangement can fix. Photograph before and after to see the difference.
17. Wall-Mounted Lighting
Every floor lamp steals two square feet of floor, and every table lamp eats surface you need. Wall-mounted lighting — sconces, plug-in wall lamps, and picture lights — puts light exactly where you want it with zero footprint. A pair of plug-in sconces flanking the sofa costs $60 to $140 at Target or Amazon, installs with two screws or even adhesive hooks for renters, and frees both end tables. Hardwired sconces need an electrician, roughly $150 to $300 per fixture installed, but plug-in versions need nothing but an outlet and a free Saturday afternoon.

Layer your light: aim for one overhead or ambient source, two task lights for reading, and one accent light like a picture light over art. In a small living room, mount sconces 60 to 66 inches from the floor, about six inches above seated shoulder height. Choose warm-white 2700K bulbs throughout for a cohesive glow — mixed color temperatures make a room feel restless. Dimmable bulbs or smart plugs add evening mood for under $20. Wall lighting is the layout upgrade renters overlook most, and it changes how big the room feels after dark.
18. Mirror Opposite a Window
A mirror hung opposite a window doubles your daylight and your view, the two things small living rooms need most. Light bounces off the glass, ricochets around the room, and reaches corners that direct sun never touches. The reflected view also creates the illusion of a second window, which stretches the wall visually. Hang the mirror so it catches the window, not the TV or a cluttered shelf — you want sky and greenery, not screen glare. A 24-by-36-inch mirror from Target or HomeGoods costs $40 to $90 and hangs on a single anchored hook.

Size the mirror to the wall: it should span roughly two-thirds the width of the furniture below it, whether that is a console or the sofa. Hang the center at eye level, about 57 to 60 inches from the floor, the gallery standard. Lean a large floor mirror against the wall instead if you rent — no holes, same effect, and it makes ceilings feel taller. Avoid mirrored walls or gallery clusters of tiny mirrors; one confident mirror beats ten timid ones. Clean it monthly, because a dusty mirror dims the very light you hung it to catch.
19. Storage Ottoman
A storage ottoman is three pieces of furniture in one footprint: footrest, extra seat, and hidden closet. The 15-by-30-inch models from Target and IKEA swallow two throw blankets, a board game stack, and the remote graveyard, then close flat enough to serve as a coffee table with a tray on top. Prices run $80 to $180, far less than a storage bench. Choose a hinged lid that stays open on its own — safety hinges keep little fingers safe — and a flat, firm top if you plan to sit on it. Performance fabrics wipe clean after snack-night spills.

Park the storage ottoman where a coffee table would go, about 16 to 18 inches from the sofa front. Keep daily items inside — remotes, chargers, the current read — and seasonal stuff elsewhere, since digging through layers defeats the purpose. If your small living room hosts kids, a soft-sided ottoman doubles as safe extra seating with no sharp corners. Match its fabric to the sofa for a built-in look, or pick a contrasting texture like leather for a focal point. One purchase, three jobs, and zero extra square feet required.
20. Clear Walkways
The number one layout rule designers enforce is walkway width: 30 to 36 inches for main paths, 18 inches minimum for squeezing past furniture. Tape these lanes on your floor with painter’s tape before you move a single piece — you will instantly see where the sofa blocks the route to the kitchen. In a small living room, every path should connect door to door or door to window without a detour around a chair. If you have to sidestep, the furniture is in the wrong place. Walkways are circulation, not decoration, and they deserve first priority.
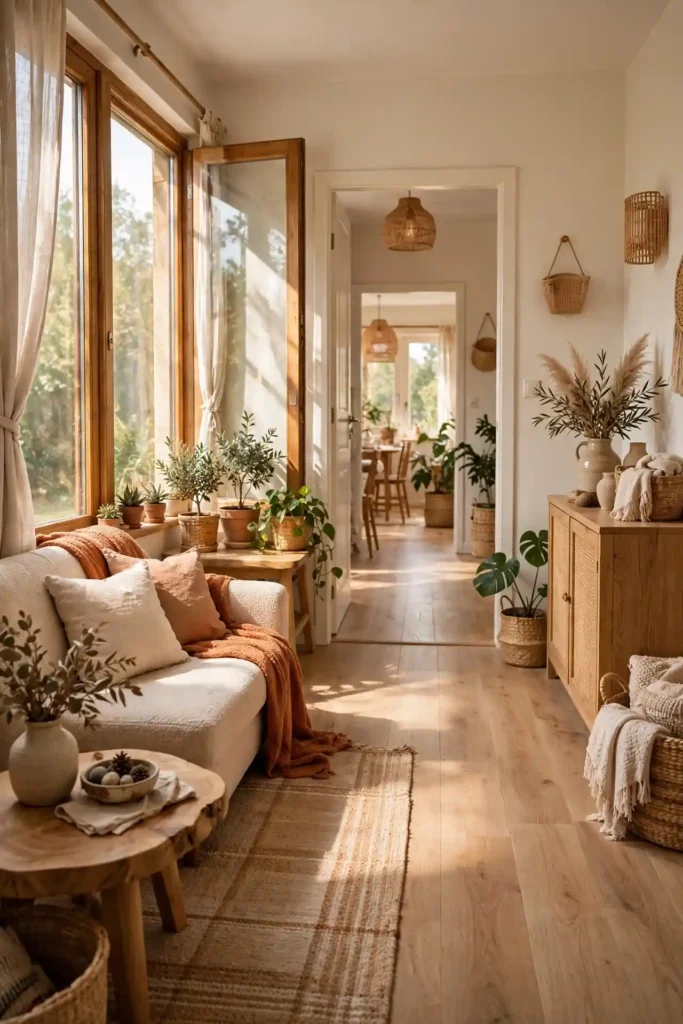
Reclaim blocked paths by floating the sofa, choosing armless chairs, or swapping a 40-inch coffee table for a 32-inch round one. Keep nothing in the walkway: no baskets, no plant stands, no ottoman overflow. If two people cannot pass comfortably, widen the lane by shifting the whole seating group six inches toward the wall. Test at night too — stubbed toes happen in the dark, so keep a nightlight or sconce along the main path. A room you can cross without thinking feels twice its size, even when the tape measure disagrees.
21. Built-In Window Seat
The dead space under a window is prime real estate in a small living room. A built-in window seat turns it into seating, storage, and a sunny reading spot in one project. Stock base cabinets from Home Depot — 15 inches deep, about $120 each — topped with a 2-inch foam cushion in outdoor fabric create the seat; paint the cabinets to match your trim for a custom look. Add a washable cushion cover from Etsy, roughly $80 to $150. The whole build typically costs $400 to $700 and one weekend, far less than custom millwork.
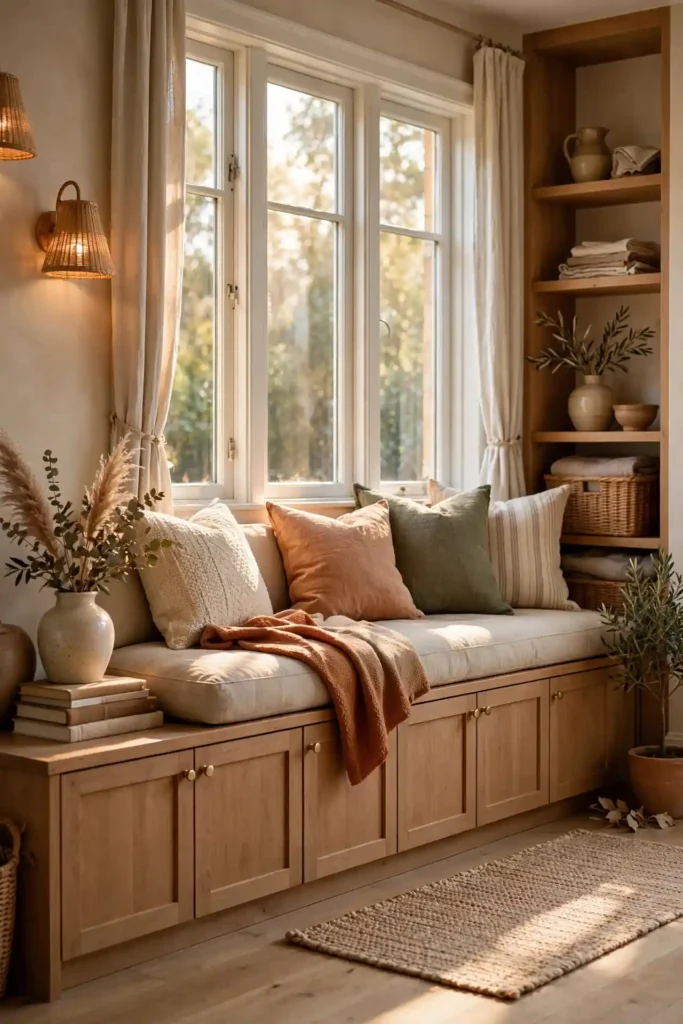
Size the seat 18 to 20 inches deep and 16 to 18 inches high, standard dining-seat dimensions, so it works for adults. Choose a performance fabric — Sunbrella or similar — since window seats collect sun, dust, and the occasional coffee. Inside the cabinets, store out-of-season throws, board games, or the vacuum attachments. Top it with two throw pillows and one lumbar pillow, then stop; overstuffing kills the clean built-in look. This layout addition gives a small living room its most fought-over seat and hides clutter at the same time.
22. Sofa Under the Window
Placing the sofa under the window feels wrong until you try it — then the whole small living room opens up. Windows are the one wall feature you cannot block with tall furniture, so a low-profile sofa tucks perfectly beneath the sill, freeing the solid walls for bookshelves, art, and the TV. Keep the sofa back below the sill — under 30 inches tall for most windows — so light and views flow over it. Sheer curtains or top-down cellular shades preserve privacy without sacrificing daylight. Suddenly the longest wall is free for storage.
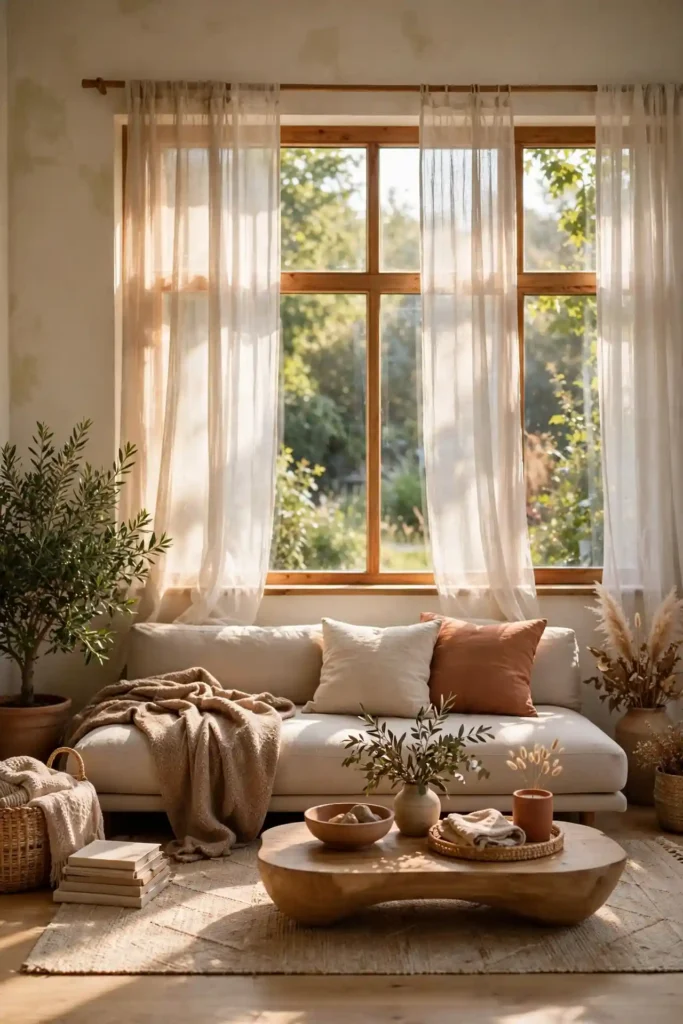
Choose a sofa with a low back and visible legs to keep the window zone airy; a tall, skirted sofa under a window looks stuffed in. Leave two to three inches between the sofa back and the wall so curtains can close fully. If the window gets harsh afternoon sun, pick fade-resistant performance fabric and rotate throw pillows monthly. A slim console is unnecessary here — the windowsill becomes your display ledge. This layout suits renters too, since it needs no mounting and no holes. Measure sill height before you shop so the sofa truly slides under.
23. Limit Furniture Pieces
The hardest small living room rule is also the simplest: fewer pieces, better chosen. Every extra side table, plant stand, and decorative ladder shrinks the room visually, no matter how pretty each piece is. Aim for five to seven pieces total: sofa or loveseat, one or two chairs, coffee table or ottoman, one lamp, one storage piece. Count yours now — most people find nine or ten. Removing two pieces often improves the room more than buying anything new. Sell or relocate the extras, and watch the floor space reappear like magic.
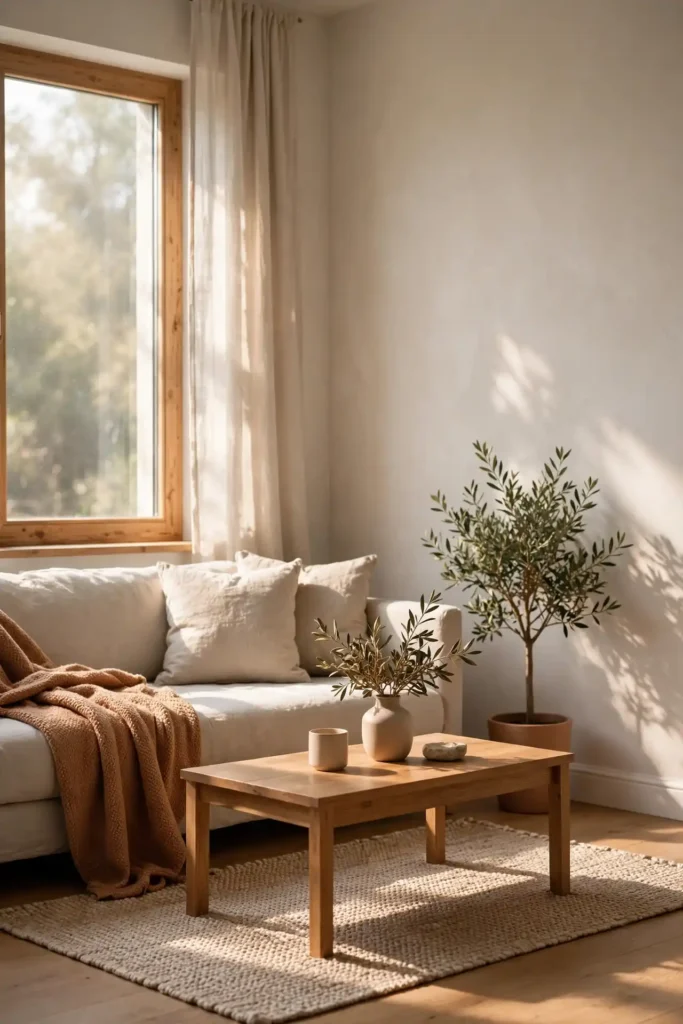
When every piece must earn its place, choose double-duty furniture: a storage ottoman instead of a coffee table, a console with drawers instead of a bare table, nesting tables instead of three separate ones. Give each remaining piece breathing room — at least three inches between pieces, six where possible. If you miss the removed items, photograph the room; the photo reveals spaciousness your eyes adjusted away. Edit ruthlessly once a year, because small rooms accumulate clutter the way closets accumulate shoes. Restraint is the ultimate space-maximizing layout strategy for tiny homes and apartments.
24. Test Before You Buy
The most expensive furniture mistake is buying for the showroom instead of your room. Before you order, mock up every footprint with painter’s tape on the floor — outline the sofa, chairs, and tables at their true dimensions. Live with the tape for 48 hours, walking the paths and sitting in imaginary seats. You will discover blocked vents, tight corners, and door swings that no floor plan revealed. Blue painter’s tape costs $8 at Home Depot, and this test has saved thousands of buyers from a sofa that cannot turn the hallway corner.
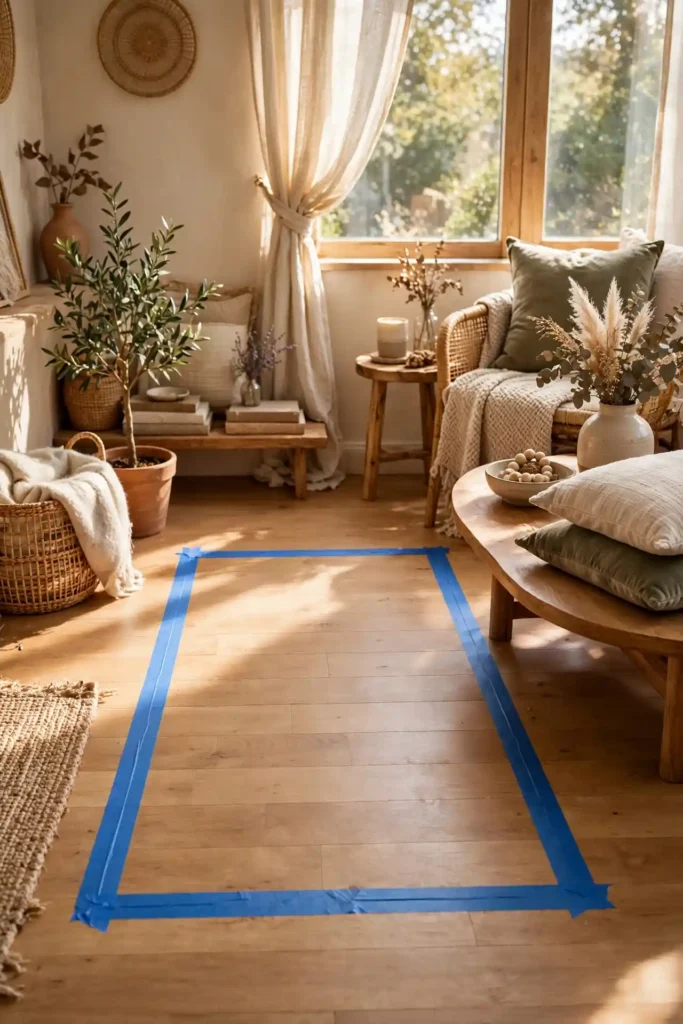
For bigger confidence, use augmented reality apps — IKEA Place and the Amazon app both project true-to-scale furniture into your room through your phone camera. Check the delivery path too: measure every doorway, hallway, and stairwell turn, and compare against the product’s packaged dimensions, not just the assembled ones. Many apartment sofas ship in boxes, but sectionals often arrive whole. Read the return policy before you click buy; restocking fees run 10 to 25 percent at some retailers. An hour of testing beats a month of regret and a costly return.
Measuring Your Small Living Room
Great layouts start with real numbers, not guesses. Grab a steel tape measure — about $12 at Lowe’s — and record the length and width of the room, the height of the ceiling, and the exact position and width of every door, window, and vent. Note which way each door swings; a 30-inch door needs a 30-inch clear arc. Sketch it on graph paper, one square per foot, or use a free app like Magicplan. This ten-minute job prevents every classic mistake, from the bookshelf that covers the vent to the rug that swallows the door swing.
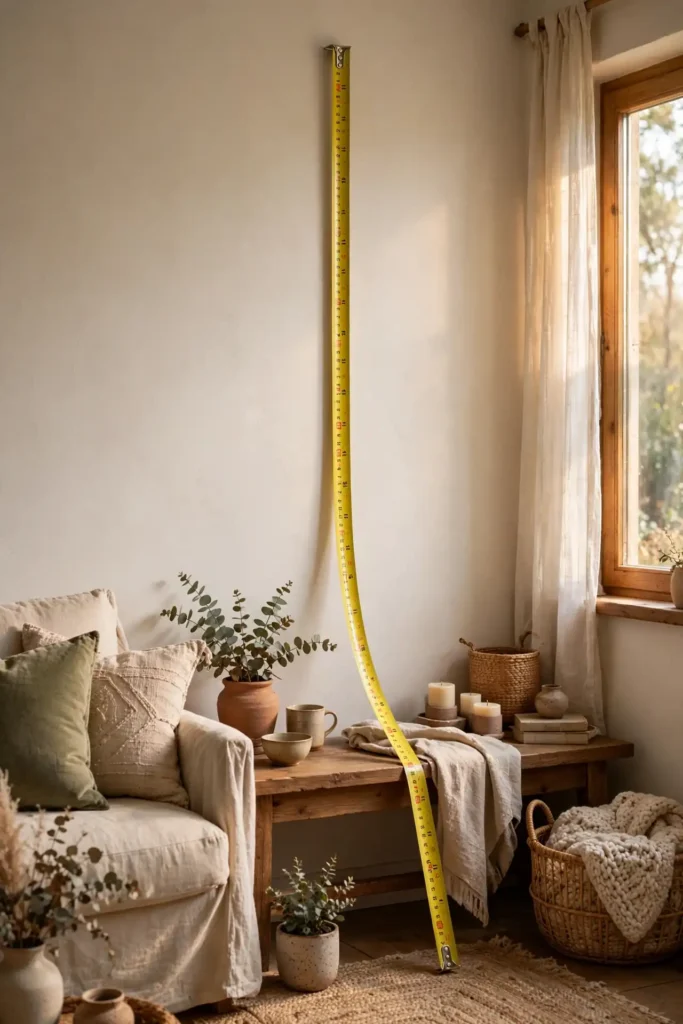
Measure your existing furniture too, including diagonal depth for angled pieces and the full recline length of any recliner. Write the numbers on masking tape stuck to each piece — movers and shoppers both thank you. Keep a notes app list of your room’s key dimensions so you can check fit while browsing Target or Wayfair on your phone. Standard clearances to memorize: 30 to 36 inches for walkways, 16 to 18 inches between sofa and coffee table, 42 inches from floor to TV center. Measured rooms get furnished once; guessed rooms get furnished twice.
Choosing the Right Furniture Scale
Scale is why some small living rooms feel cozy and others feel cramped: it is the relationship between furniture size and room size. A 96-inch deep-seated sofa overwhelms a 10-by-12 room, while a 72-inch apartment sofa with a 34-inch depth leaves room to breathe. As a rule, your largest piece should span no more than two-thirds of the longest wall. Seat depth matters too — 20 to 22 inches suits most adults, while 24-plus inches swallows petite sitters. Check product specs, not photos; cameras lie about scale shamelessly every single time.
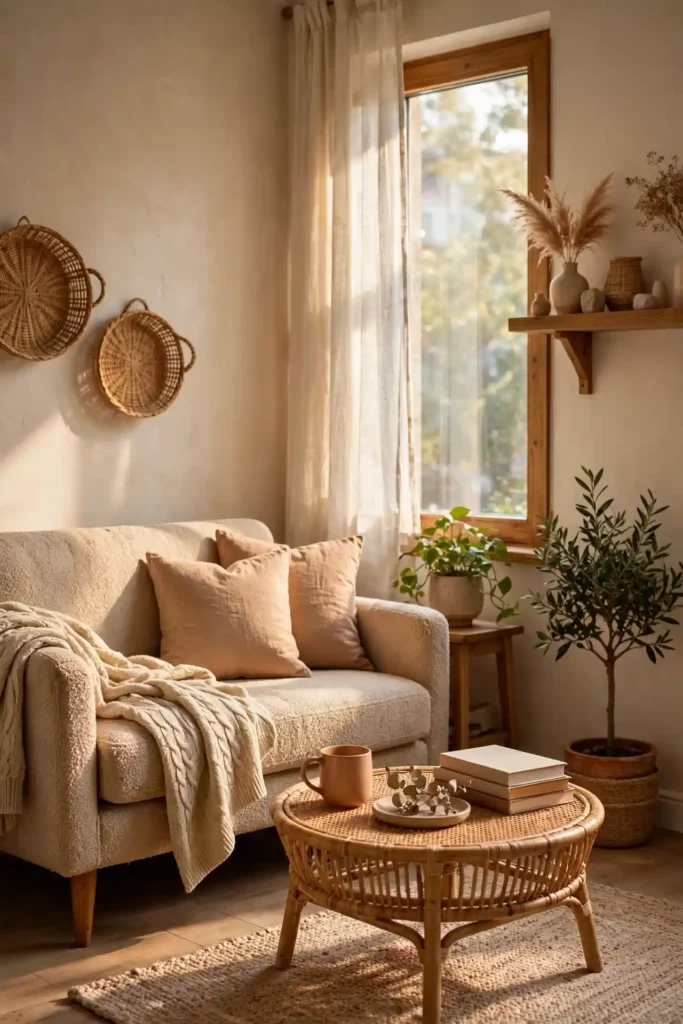
Balance visual weight as well as dimensions. A glass-top coffee table reads lighter than a solid wood cube of the same size; open-back chairs read lighter than upholstered barrels. Keep the tallest piece — usually a bookshelf — under 72 inches in rooms with 8-foot ceilings so it does not loom. When in doubt, choose the smaller option: undersized furniture in a small room looks intentional, while oversized furniture looks like a mistake. Retailers like Article, West Elm, and IKEA list full dimensions online, so compare numbers before falling in love with a silhouette.
Common Layout Mistakes
The most common small living room mistake is pushing every piece against the walls, which creates a dead zone in the middle and a waiting-room vibe. Second is the too-small rug — a 4-by-6 rug floating under a coffee table makes the whole arrangement look lost; size up to at least 5-by-8. Third is hanging curtains at the window frame instead of near the ceiling, which visually shortens the walls. Fourth is buying a sectional built for a suburban great room and wedging it into a 12-foot box. Each of these is fixable in an afternoon.
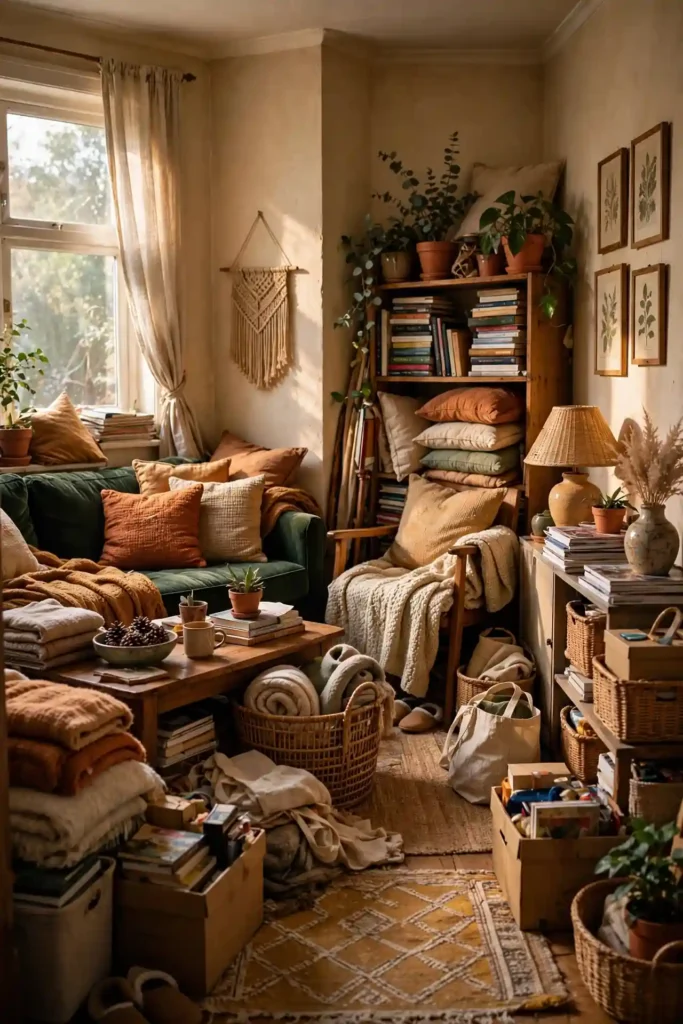
Other frequent errors: blocking natural light with tall bookcases beside windows, choosing a dark, heavy palette that absorbs what little light exists, and skipping lighting layers so one overhead fixture does all the work. The fix list is short — float the sofa, size the rug to the seating, hang curtains four to six inches above the frame, and add two lamps. Walk your room with fresh eyes or photograph it; cameras reveal crowding your brain edits out. Correcting even two of these mistakes can make a small living room feel genuinely larger by dinner time.
When it comes to small living room layout ideas, the best results come from balancing style, comfort and everyday function. Use this list as your go-to guide for small living room layout ideas, and start with the ideas that fit your space best. Save this guide on small living room layout ideas so you can come back to it when you are ready to update your home.
How to Plan Small Living Room Layout Ideas Step by Step
Start with a blank floor plan, not a shopping cart. Step one: measure the room and note doors, windows, and vents as described above. Step two: pick your focal point — fireplace, TV wall, or big window. Step three: tape the walkways first, 30 to 36 inches wide, connecting every door; furniture must never cross these lanes. Step four: place the largest piece, usually the sofa or loveseat, facing the focal point. Step five: add secondary seating in a U or L, keeping 36 to 40 inches of conversation distance. Work on paper before spending a dollar.
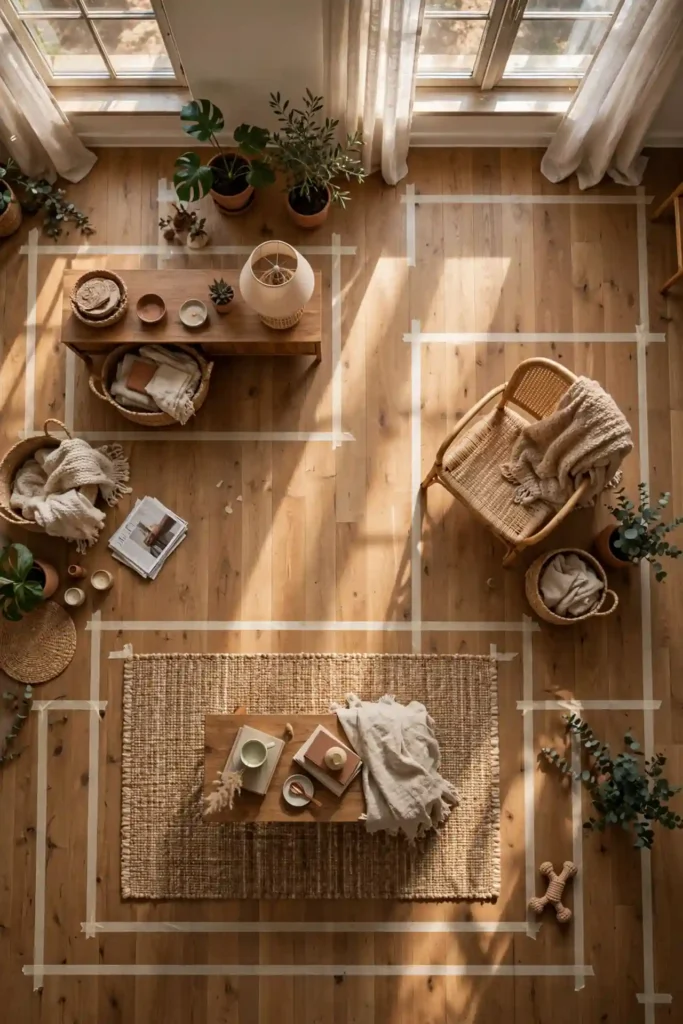
Step six: layer in surfaces — coffee table 16 to 18 inches from the sofa, side tables within arm’s reach of every seat. Step seven: add lighting at three levels — ambient, task, and accent — with at least one plug-in sconce to save floor space. Step eight: anchor it all with a 5-by-8 rug under the front legs of the seating. Step nine: live with the taped layout for two days, then adjust. Step ten: buy once, in scale, measuring doorways first. Follow this sequence and your small living room layout ideas turn into a room that works on the first try.
Plan your layout in five steps:
- Measure the room and note doors, windows and outlets.
- Choose a focal point.
- Place the largest piece, usually the sofa, first.
- Add chairs, tables and a rug, keeping walkways clear.
- Test with painter’s tape and adjust.
Final Thoughts on Small Living Room Layout Ideas
A small living room is not a problem to solve — it is a constraint that forces better design. Every idea in this guide shares one principle: make each square foot work harder. Float the sofa, mount the TV, nest the tables, mirror the window light. None of these moves requires a renovation or a big budget; most cost under two hundred dollars, and several cost nothing at all. The rooms that feel largest are rarely the biggest — they are the ones where every piece was chosen on purpose and every path was planned.
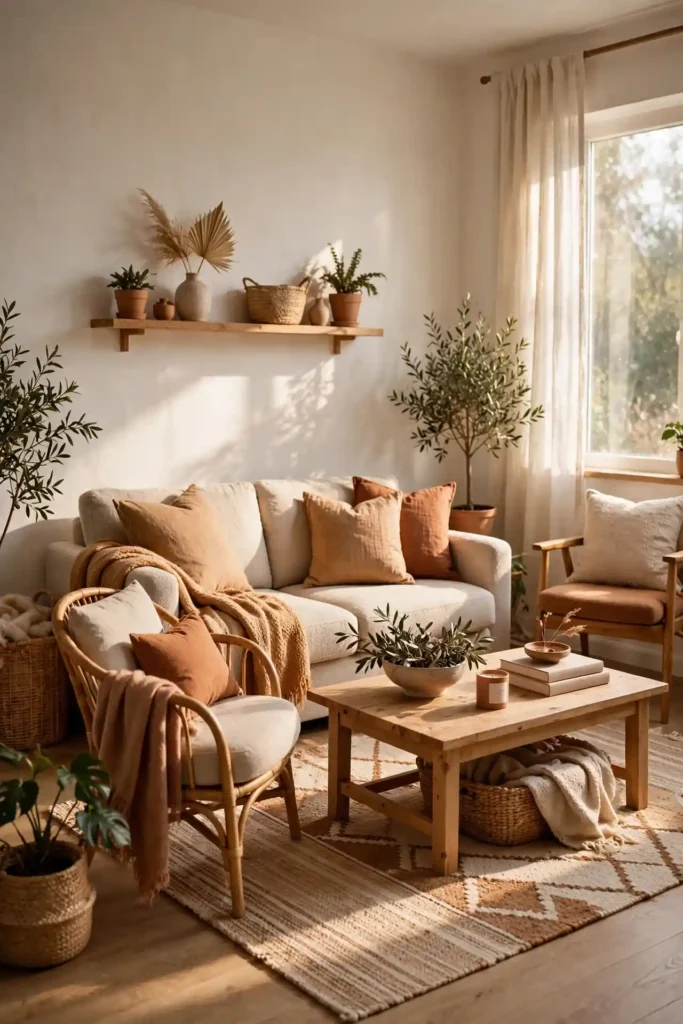
Start with the single change that bugs you most. If the room feels dark, hang the mirror; if it feels cramped, pull the sofa off the wall; if it feels chaotic, edit down to seven pieces. Make one change, live with it for a week, then make the next. Photograph the room today so you can see how far it comes. Your small living room can seat your people, hold your things, and still feel calm — and now you have twenty-four layout ideas to make it happen, one thoughtful move at a time.
Save these ideas and follow along for more small-space inspiration.
Frequently Asked Questions About Small Living Room Layout Ideas
Readers ask most often whether these small living room layout ideas work in rentals, and the answer is yes — nearly every tip here is renter-friendly. Floating the sofa, angling a chair, swapping in a loveseat, and layering rugs need no tools and no landlord approval. Plug-in sconces, adhesive floating shelves, and leaning floor mirrors add light and storage without a single hole in the wall. The only projects needing permission are hardwired lighting and true built-in window seats. Start with the free moves, then invest in pieces you will take to your next home.
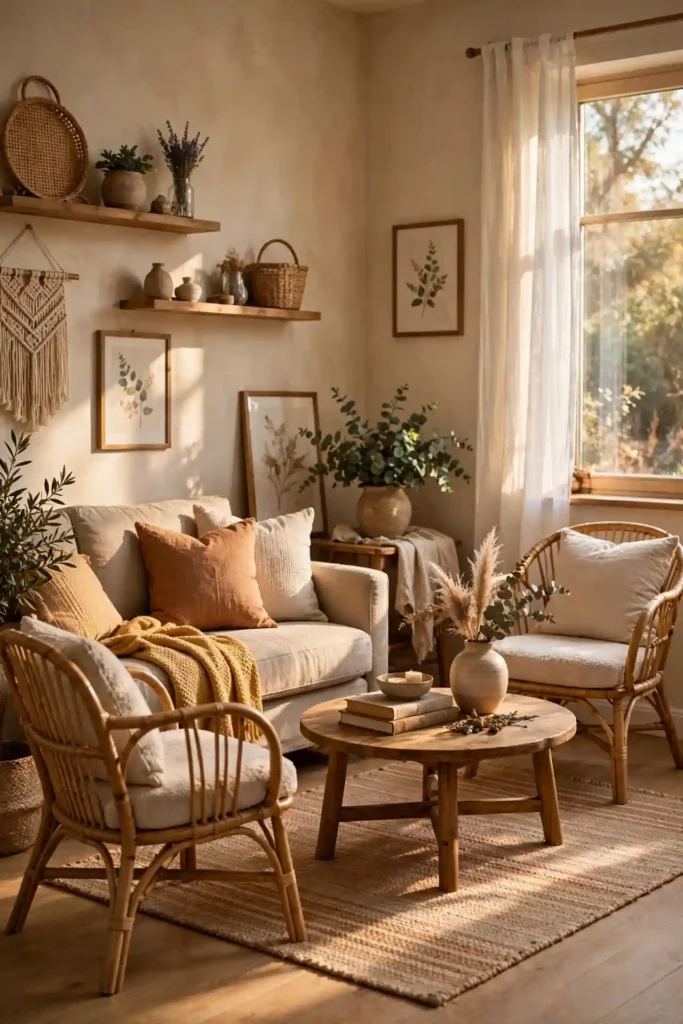
The other big question is budget: how much does a small living room refresh really cost? If you shop Target, IKEA, and Amazon and reuse what you own, a full layout reset runs $300 to $800 — a rug, a pair of lamps, nesting tables, and paint. Stretch to $1,500 if you are replacing the sofa with an apartment-size loveseat. Measure twice, buy in scale, and test with tape before ordering, and you will spend once instead of twice. Small rooms reward planning more than spending, and the ideas above prove it.
How do I arrange furniture in a small living room?
Choose a focal point, float the sofa, add two chairs and keep walkways clear.
Should furniture touch the walls in a small room?
Not always. Floating furniture slightly can make the room feel larger.
What size rug for a small living room?
Large enough for the front legs of all seating to rest on it.
How do I fit a TV in a small living room?
Wall-mount it to save floor space.
What furniture is best for small living rooms?
Loveseats, armless chairs, nesting tables and storage ottomans.





Leave a comment