


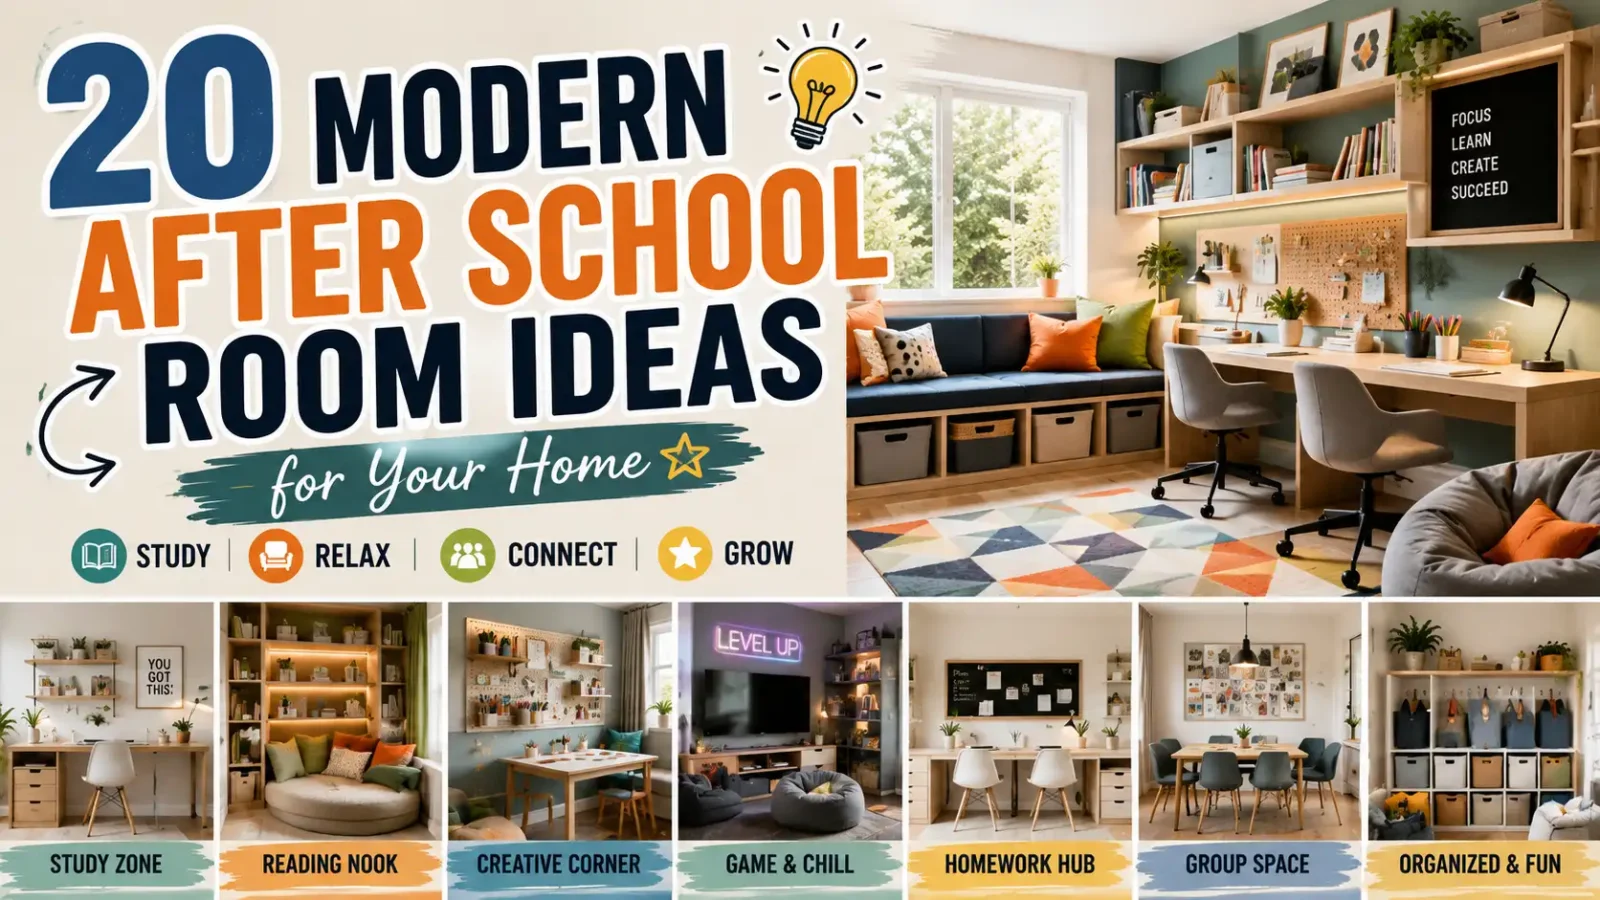
Modern after school room ideas turn the chaotic 3-to-6 pm window into the smoothest part of the family day. An after school room — whether a dedicated space, a converted corner, or a multi-zone playroom — gives kids a designed landing spot for the daily sequence: drop the bag, have a snack, decompress, do homework, then play. Without one, backpacks colonize the hallway, homework migrates to the kitchen table, and screens fill every gap. This guide delivers twenty modern, practical ideas covering entry drop zones, study stations, snack setups, and chill-out corners for every home size and budget.
The design principle behind every idea here is zoning: one room (or corner cluster) divided into arrival, refuel, focus, and recharge functions, each with its own storage and lighting. Modern after school rooms favor calm neutral palettes with one energizing accent, furniture kids operate independently, and systems — hooks, trays, charging docks, visual schedules — that run the routine without parental narration. Whether you are converting a spare room, a garage corner, or three feet of mudroom wall, start with the drop zone, add the homework station, and watch the afternoon organize itself.
1. The Backpack Drop Zone
Every after school room starts at the drop zone: a wall-mounted hook per child at their height, a bench below for shoe removal, and a shelf or cubby above for the items that travel daily. Label each station by name. The zone ends the floor-bag epidemic in one afternoon because the bag’s home is easier than the floor — barely. Add a small tray for permission slips and school papers so nothing important dies inside a backpack overnight. Arrival, handled in fifteen seconds.
2. Dedicated Homework Command Station
The heart of the room: a proper desk facing a wall, supportive height-adjustable chair, warm task lamp, and a caddy holding every supply homework could demand — pencils, ruler, calculator, spare glue. When materials live at the desk, “I need to find scissors” stops being a twenty-minute escape route. Add a weekly assignment board above at eye level. One station per child where possible; staggered desk times where not. Focus is a place before it is a skill.
3. Snack Station with Self-Serve Rules
Hungry kids cannot focus, so build refueling into the room: a small cart or low cabinet stocked with parent-approved snacks in clear bins, a mini water dispenser or bottle station, and a wipeable counter mat. Self-serve within visible limits teaches autonomy while ending the pantry negotiation. Restock Sundays. The snack-then-homework sequence runs itself when the fuel is in the room. Choose a cart in the room’s accent color so the most-visited station also looks intentional.
4. The Decompression Corner
School is socially exhausting; the transition needs a soft landing before homework demands begin. Create a chill corner: a beanbag or floor cushion, a canopy or partial screen for enclosure, soft warm lighting, and a basket of quiet items — comics, fidgets, headphones. Twenty minutes of legitimate decompression prevents the 4 pm meltdown that costs the whole evening. Modern after school design takes regulation seriously: the corner is not indulgence but infrastructure, and children use it exactly as intended.
5. Visual Schedule and Routine Board
A wall-mounted routine board — magnetic, chalk, or printed cards — sequences the afternoon visually: snack, free time, homework, pack tomorrow’s bag, play. Kids move a marker through the steps, converting parental nagging into self-checking. For pre-readers, use icons. The board is the room’s operating system: disagreements shift from parent-versus-child to child-versus-schedule, which is a negotiation parents finally win. Ten dollars of magnets replace a thousand repetitions of “have you done your homework yet?”
6. Charging Dock Away from the Desk
Install a multi-device charging station deliberately across the room from the homework desk: phones and tablets dock at arrival and charge visibly while work happens elsewhere. Distance is the design — devices in reach are attention leaks regardless of willpower, and this applies to everyone in the family. A tidy dock with labeled slots makes the handover feel like protocol rather than punishment. The after school room’s most modern feature is engineered distance from the most modern distraction.
7. Reading Nook with Front-Facing Book Ledges
Between homework and dinner lives prime reading time — if books are irresistible. Mount picture ledges displaying covers face-out beside a dedicated comfy chair with a good lamp, and rotate titles weekly to match current obsessions. Cover-out display drives pickup rates dramatically compared to spine rows. Add a blanket and the nook competes honestly with screens. Twenty minutes of daily nook reading, sustained across school years, is the quietest academic advantage a room can deliver.
8. Craft and Project Table with Vertical Supply Wall
For maker kids: a wipeable project table beneath a pegboard wall holding supplies in visible cups and small shelves — markers, tape, scissors, paper, all vertical and reachable. Projects can pause mid-progress without consuming the homework desk. A drying/display shelf celebrates finished work. Vertical supply storage keeps the table surface free, which is the entire difference between a craft zone and a craft disaster. Creativity thrives on access; parents survive on containment. This setup delivers both.
9. Multi-Kid Zoned Layout
Siblings share after school hours, so zone the room to prevent friction: desks apart and angled away from each other, individually assigned storage in matching-but-labeled units, one shared central rug for cooperative play, and the decompression corner as bookable solo territory. Headphone rules keep audio worlds separate. Symmetry in furniture with clear personal boundaries is the shared-room peace formula. The room says “together but sovereign,” which is exactly what sibling afternoons need to survive until dinner.
10. The Homework-First Lighting Plan
Light the room in layers matched to functions: bright neutral task light (4000K) at the desk for alertness, warm ambient light (2700K) in reading and chill zones for calm, and everything dimmable as evening approaches. Avoid single overhead lighting flattening all zones equally — light is the invisible wall between the room’s functions. A desk lamp angled correctly outperforms any motivational poster. When zones feel different, kids behave differently inside them; lighting is how zones feel different.
Read More Blogs on: decormellow.com
11. Garage or Basement Conversion Basics
Converting garage or basement space into an after school room needs three fixes first: flooring (foam tiles or rugs over concrete), lighting (bright LED panels plus warm lamps replacing the single bulb), and temperature (a safe heater or fan by season). Then zone as usual: drop, desk, snack, chill. Conversions win families the separation between school-mode and home-mode that shared living rooms never quite achieve. Paint the walls light, pipe in music, and the forgotten space becomes the house’s most productive room.
12. Small-Space Corner Version
No spare room needed: three feet of wall builds the essential kit — wall hooks above a slim bench, a fold-down wall desk with supply caddy, and a cushion beneath the window as the micro chill zone. Vertical everything; the floor stays clear. A folding screen or curtain can visually “open” and “close” the corner for focus. The after school room is a system, not a square footage; the corner version proves every idea in this list scales down honestly.
13. The Tomorrow-Ready Launch Pad
End the routine where it started: before play fully takes over, the packed bag returns to its hook, tomorrow’s outfit hangs on a designated peg, and signed papers go in the outbox tray. The launch pad ritual — five minutes, same order daily — converts frantic mornings into calm ones the night before. Add a small checklist card at child height. Modern after school rooms serve two days at once; the afternoon’s last job is the morning’s first gift.
14. Movement Break Station
Focus needs motion: dedicate one corner to physical resets — a pull-up bar in a doorway, a small trampoline, a wall-mounted climbing panel, or simply a rolled yoga mat and a timer. Ten active minutes between school and homework, or mid-homework as a sanctioned break, measurably restores attention, especially for high-energy kids. Rules keep it a station, not a takeover: timer on, one activity, back to the desk. The room admits a truth schools forget by 3 pm: children are bodies first.
15. Calm Modern Palette with One Energy Accent
Color the room deliberately: warm white or greige walls with natural wood keep the base calm for focus, while a single saturated accent — mustard chairs, a teal rug, coral bins — injects the after-school energy shift. Avoid primary-color explosions that read preschool and overstimulate homework hours. The one-accent discipline makes even budget furniture look designed and lets the room mature with the kids by swapping a rug. Calm base, joyful punctuation: the modern after school formula in paint.
16. Screen-Time Zone with Boundaries Built In
Rather than banning screens, give them a defined home: a small media corner with comfortable seating, headphone hooks, and a visible timer, positioned away from desks and used per the routine board’s schedule. Contained screen time after finished homework beats leaked screen time through it. The physical zone makes rules spatial — screens live there, at that step, for that long. Kids negotiate less with geography than with parents; the corner enforces itself surprisingly well.
17. Display Rail for Schoolwork and Wins
Mount a wire or clip rail where the week’s proud output hangs: the aced test, the art project, the certificate. Rotating display tells kids their daily work matters and gives the room a live pulse of the school year. Photograph before swapping so nothing precious is lost; archive the physical best in one flat box. Walls that celebrate effort quietly shift how children approach the desk beneath them. Recognition is decor in this room, and it costs a wire and ten clips.
18. Teacher-Style Supply Restock System
Run supplies like a classroom: a closed cabinet holds backstock — paper reams, glue, pencils — from which the desk caddies refill weekly, with a sticky-note “running low” list on the door that kids maintain themselves. The system ends the 8 pm emergency stationery run forever. Bulk-buy each summer at back-to-school prices. Operational boredom is the point: homework never stalls on missing materials, and children absorb inventory habits that outlast the room itself.
19. Flexible Furniture on Wheels
Choose key pieces mobile: a desk on lockable casters, rolling supply carts, stackable stools, and a light table that pushes aside for floor games — the room reconfigures from study hall to sleepover base in minutes. Growing kids change the room’s demands yearly; wheels mean rearrangement instead of repurchase. Lock casters during homework for stability. Flexibility is the most modern feature in this list because the one certainty about children’s spaces is that next year needs something different.
20. The Room That Grows Toward Teen Study Lounge
Design the exit path from the start: neutral walls and quality desks stay; the routine board matures into a wall calendar; the snack cart gains a kettle; the chill corner deepens into a proper lounge chair; the display rail shifts from crafts to achievements. By fourteen, the after school room has quietly become a study lounge without renovation. Rooms designed with the teenager already in mind serve a full decade — the strongest return any family room investment can deliver.
Conclusion
Modern after school room ideas turn the day’s messiest transition into a system that runs itself: the drop zone catches the arrival, the snack station refuels, the decompression corner absorbs the school day, the command desk focuses homework, and the launch pad quietly preps tomorrow. Zone whatever space you have — a spare room, a basement, or three feet of hallway — with calm colors, layered lighting, kid-operated storage, and deliberate distance between desks and devices. Start with the drop zone and homework station this week, add the routine board, and let the room carry the repetition parents are tired of voicing. The 3-to-6 window will never be effortless, but it can absolutely be designed.
FAQs
What should an after school room include?
Four zones: a backpack drop zone with hooks and bench, a snack station, a homework desk with supplies and task lighting, and a soft decompression corner. A routine board and charging dock complete the system.
How do I set up an after school routine space in a small home?
Use one wall: hooks above a slim bench, a fold-down desk with a supply caddy, and a floor cushion as the chill spot. Vertical storage and a visual routine card make the corner work like a full room.
Where should kids do homework after school?
At a dedicated desk facing a wall, away from screens and the main TV area, with all supplies within reach and bright neutral task lighting. Consistency of place builds the focus habit.
How do I limit screens after school?
Create a charging dock away from the desk where devices land at arrival, schedule screen time as a step on the visual routine board after homework, and contain it in a defined media corner with a timer.
What colors are best for an after school room?
Calm neutrals — warm white, greige, natural wood — as the base for focus, plus one energizing accent color in a rug, chairs, or bins. Avoid bright primary-color overload, which overstimulates homework time.





Leave a comment