

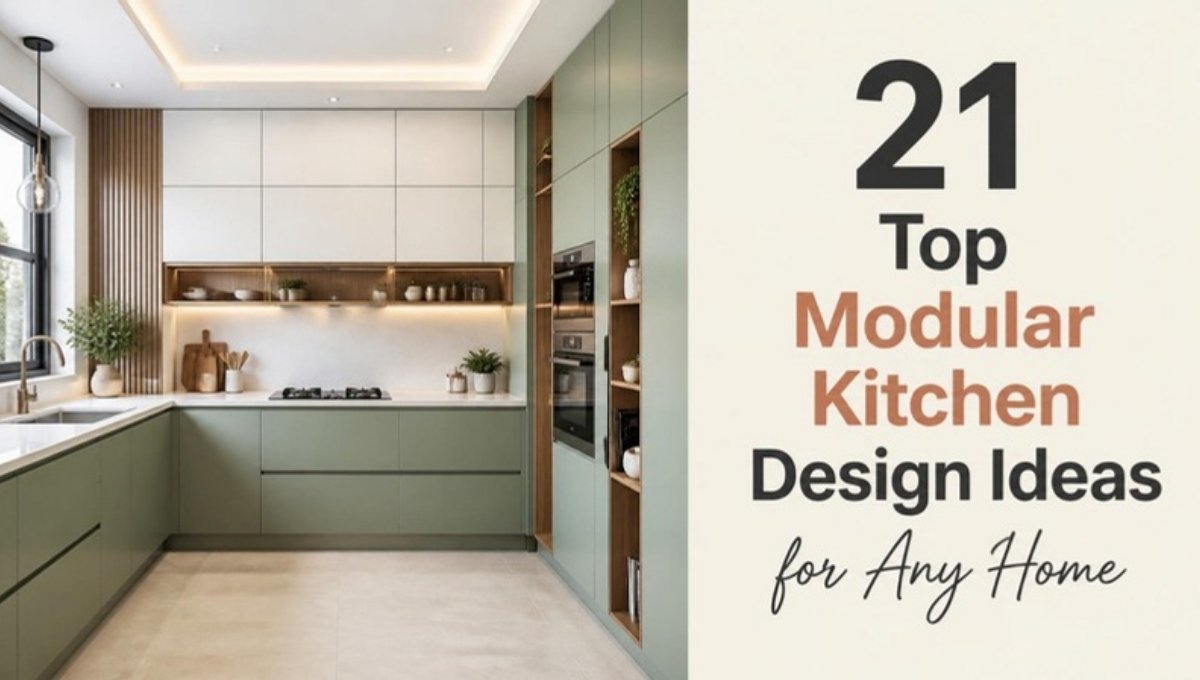
Modular kitchen design ideas have made custom-quality kitchens achievable for every home and budget: factory-made cabinet modules in standard sizes combine like building blocks into layouts tailored to your exact space. The modular approach delivers faster installation, consistent finishes, clever pre-engineered storage, and easy future upgrades — swap a module instead of rebuilding a room. Whether you are planning an L-shaped family kitchen, a compact straight-line design for an apartment, or an island-centered open plan, this guide’s twenty-one ideas cover layouts, finishes, storage innovations, and the details that separate good modular kitchens from great ones.
Smart modular planning starts with the work triangle — sink, stove, and refrigerator positioned for minimal steps — then layers in your household’s real habits: who cooks, how many at once, and where the mess actually happens. From there, choices cascade: layout shape to fit the room, base and wall module mix, finishes from matte laminate to acrylic gloss, and the internal fittings — corner carousels, tall pantry pull-outs, cutlery organizers — where modular design truly shines. Read the layout ideas first, pick yours, then raid the storage and finish ideas to complete a kitchen that works as beautifully as it looks.
1. L-Shaped Layout: The Versatile Favorite
The L-shaped modular kitchen runs along two adjacent walls, suiting almost every room from compact to open-plan. It creates a natural work triangle, leaves floor space for a dining table or movement, and keeps traffic out of the cooking zone. Place the sink on one arm, hob on the other, with prep counter between. The open corner takes a carousel or magic-corner unit so no centimeter dies. For most homes asking “which layout?”, the L is the safest brilliant answer.
2. U-Shaped Layout for Serious Cooks
Three connected walls of modules wrap the cook in continuous counter and storage — the U-shape is maximum kitchen per square meter. Everything sits within two steps, making it the enthusiast cook’s layout of choice. It needs a room at least 2.4 meters wide so the aisle between arms stays workable (minimum 1.2 meters clear). Keep upper modules lighter-toned to prevent enclosure feeling, or drop uppers entirely on one arm. Storage capacity here outruns every other layout, ending pantry overflow forever. That is why it ranks among the most practical modular kitchen design ideas in this guide.
3. Straight-Line Kitchen for Compact Homes
The single-wall modular kitchen lines all modules along one wall — the apartment and studio solution that keeps everything reachable while occupying minimal footprint. Order matters: refrigerator, sink, prep zone, hob in workflow sequence. Go vertical with tall units flanking the run and wall modules to the ceiling for storage the floor plan cannot give. A slim island or mobile trolley opposite adds prep space when the room allows. Straight-line done thoughtfully proves small kitchens sacrifice space, never function. That is why it ranks among the most practical modular kitchen design ideas in this guide.
4. Parallel Galley Layout Efficiency
Two facing module runs create the galley — the professional kitchen’s favorite for pure workflow efficiency. Wet zone (sink, dishwasher) on one side, hot zone (hob, oven) on the other, with the cook pivoting between. Maintain 1.2 meters minimum between runs. Galleys suit long narrow rooms and serious daily cooking; they falter only as social spaces since layouts face walls. Light one run’s uppers with glass-front modules to open the corridor visually. That is why it ranks among the most practical modular kitchen design ideas in this guide.
5. Island Kitchen: The Open-Plan Centerpiece
Add a freestanding island module block to an L or straight layout and the kitchen becomes the home’s social center: prep counter, breakfast bar, storage bank, and gathering point in one. Islands need generous rooms — one meter clearance on all sides minimum. Popular configurations put the hob or sink in the island so the cook faces the family, not the wall. Waterfall countertop edges and pendant trios above complete the showpiece. This is modular design at its most aspirational, and its most used. Of all the modular kitchen design ideas here, this one offers some of the best value.
6. Peninsula Layout When Islands Won’t Fit
The peninsula — an island attached at one end to the main run, forming a G or open-U — delivers island benefits in rooms too small for freestanding blocks. It zones open-plan spaces, adds bar seating on the outer face, and extends counter dramatically. The connected end means one less clearance aisle to fund with floor space. For apartments craving the island lifestyle, the peninsula is the honest engineering answer: eighty percent of the effect, sixty percent of the space.
7. Handleless Modules for Seamless Modern Lines
Handleless modular fronts — J-profile edges, push-to-open mechanisms, or recessed channel systems — create the uninterrupted flat-surface look defining contemporary kitchens. No hardware means no visual noise, easier cleaning, and no snagged pockets in tight aisles. Matte finishes hide fingerprints better than gloss on handleless fronts. The style suits minimalist homes and small kitchens especially, where clean planes make walls of modules read as architecture rather than furniture. Premium look, increasingly standard pricing.
8. Two-Tone Cabinet Color Scheme
The signature modern modular move: darker base modules with lighter uppers — navy under white, forest green under cream, walnut under sand. Two-tone grounds the kitchen visually while keeping upper walls airy, and it lets bolder colors join without overwhelming. The horizontal split also disguises the modular grid elegantly. Match the divide to countertop tone for cohesion. When one color feels safe and boring, two-tone is the confident answer that never reads as risk. It is a favorite among modular kitchen design ideas because it works in so many homes.
9. Tall Unit Pantry Wall
Dedicate one wall section to floor-to-ceiling tall modules: a pull-out larder with full-extension shelves, an appliance garage housing the oven and microwave at eye level, and a broom-and-ironing cabinet. The tall wall consolidates storage and cooking tech into one architectural band, freeing counter runs for pure prep. Eye-level ovens end crouching forever. In modular planning, tall units are the multiplier — one wall of them outperforms scattered base cabinets by double. Of all the modular kitchen design ideas here, this one offers some of the best value.
10. Corner Solutions: Carousels and Magic Pull-Outs
Corners kill storage in ordinary kitchens; modular fittings resurrect them. Carousel units spin shelves through the blind corner; magic corner pull-outs swing nested baskets fully into reach; LeMans units arc kidney-shaped trays outward. Specify a solution for every corner in the layout — never accept a dead blind cabinet. These fittings cost more per corner but recover half a cabinet’s capacity each. The corner unit question is where modular quality reveals itself; ask it early.
11. Deep Drawers Over Base Shelves
Choose wide, deep drawers instead of shelved base cabinets wherever possible: pots, pans, plates, and containers in full-extension drawers present everything from above — no kneeling, no lost back-row items. Internal organizers (peg systems for plates, dividers for lids) complete the system. Drawers cost more than doors but repay daily in retrieval time and back health. Modern modular wisdom is unanimous: below the counter, drawer everything you can. Keep it in mind as you shortlist modular kitchen design ideas for your own space.
12. Built-In Appliance Integration
Modular design’s cleanest trick: appliances disappearing into the grid. Panel-ready dishwashers and refrigerators wear matching cabinet fronts; microwaves and ovens stack into tall units; hobs sit flush in counters with concealed chimney hoods above or downdraft vents beside. Integration turns the kitchen from an appliance showroom into unified furniture. Plan appliance modules first since their sizes are fixed; the flexible cabinet modules then fill around them. Seamlessness is specified, not hoped for. Of all the modular kitchen design ideas here, this one offers some of the best value.
13. Matte Finish Revolution
Matte laminates and lacquers have overtaken gloss as the modular finish of choice: fingerprint-resistant, glare-free, and quietly luxurious in today’s muted palettes — sage, clay, charcoal, greige. Matte suits handleless fronts perfectly and photographs without reflections. Anti-scratch matte laminates now rival acrylic durability at lower cost. Reserve gloss for small dark kitchens needing light-bounce; everywhere else, matte is the contemporary default. Run your hand across samples; the finish you cannot stop touching is the answer. It is a favorite among modular kitchen design ideas because it works in so many homes.
Read More Blogs on: decormellow.com
14. Wood-Grain and Warm Texture Modules
Balance modular precision with warmth: wood-grain laminate or veneer modules — light oak, walnut, teak textures — on an island face, one wall run, or open shelving inserts. Texture breaks the flat-color monotony that makes some modular kitchens feel clinical. Pair wood tones with matte solids: oak with sage, walnut with cream. Today’s textured laminates carry convincing grain at laminate prices. Every modular palette needs one natural note; wood modules are how it enters. That is why it ranks among the most practical modular kitchen design ideas in this guide.
15. Breakfast Counter Module Extension
Extend the counter beyond the last base module into a cantilevered breakfast ledge, or step an island’s outer edge to bar height with two or three stools. The seating module turns the kitchen into the morning café and homework supervision post without a separate table’s footprint. Overhang thirty centimeters minimum for knees. In open plans, the counter’s social edge faces the living space, joining rooms. Modular kitchens feed people; the best ones also seat them.
16. Under-Cabinet and In-Drawer Lighting
Light the modular kitchen in layers: LED strips under every wall module washing the counters, in-drawer sensor lights revealing contents, glass-front modules glowing from within, and toe-kick strips floating the bases at night. Warm white (2700–3000K) throughout keeps food and finishes appetizing. Lighting transforms modular grids from furniture into atmosphere, and LED economics make full layering affordable. Specify wiring during design, not after installation — light is planned, never patched.
17. Open Shelf Modules for Display Breaks
Interrupt closed upper runs with one or two open shelf modules — floating oak shelves or open-box units displaying daily dishes, glasses, or a plant. The breaks relieve cabinet-wall monotony, keep essentials reachable, and personalize the engineered grid. Limit open storage to twenty percent of uppers; display needs curation that full-open kitchens demand exhaustingly. One open moment per wall run is the styling sweet spot between showroom-sterile and shelf-clutter. Of all the modular kitchen design ideas here, this one offers some of the best value.
18. Kid-Friendly and Accessible Module Planning
Design modules for every household member: soft-close hinges and drawers as standard (finger safety plus silence), a low drawer of kids’ cups and snacks they access independently, rounded countertop corners, and lockable modules for cleaning chemicals. For accessibility, vary counter heights, choose pull-down shelf fittings in uppers, and clear knee space under one work zone. Modular systems accommodate human variety by specification — the kindest kitchens are configured, not compromised. It is a favorite among modular kitchen design ideas because it works in so many homes.
19. Compact Modular Kitchen for Studios
The full-function micro kitchen: a two-meter straight run packing a slim dishwasher, two-burner hob, under-counter fridge, and sink, with wall modules to the ceiling and a fold-out counter extension. Vertical pull-out larders exploit slim gaps; magnetic wall rails hold tools off the tiny counter. Light finishes and handleless fronts keep the mini-kitchen visually quiet in the studio’s single room. Modular scaling proves the point: a kitchen is a system, not a size. Keep it in mind as you shortlist modular kitchen design ideas for your own space.
20. Premium Touches: Quartz Tops and Soft-Close Everything
The upgrades that define quality daily: engineered quartz countertops (stain-proof, seamless, luminous), soft-close on every hinge and runner, matching plinth and panel finishes hiding all raw edges, and a full-height backsplash in quartz or large-format tile. These touches cost modestly above basics but constitute the entire felt difference between budget and premium modular. Spend here before spending on exotic finishes; the hand remembers soft-close long after the eye adjusts to any color. It is a favorite among modular kitchen design ideas because it works in so many homes.
21. Future-Proof Modular Planning
Design for the swap: choose standard module dimensions so future replacements slot in; run extra electrical points for appliances not yet invented; pick timeless carcass colors with personality carried in changeable fronts; document the module map for later editing. Modular’s deepest advantage is editability — a kitchen that renovates by increments, one module at a time, forever. The best modular kitchen decision is remembering you will decide again, and making that future decision easy.
Final Thoughts on Modular Kitchen Design Ideas
Top modular kitchen design ideas resolve to a sequence any home can follow: choose the layout your room’s shape earns — L for versatility, U for storage, straight for compact, island or peninsula for open-plan life — then invest where modular truly outperforms: corner fittings, deep drawers, tall pantry walls, and integrated appliances. Finish in today’s language of matte tones warmed by wood texture and two-tone splits, layer LED light under and inside the modules, and insist on soft-close everything. Plan the work triangle first, the tall units second, the pretty colors last — and document it all for the future swaps that make modular the kitchen you never fully replace, only endlessly improve.
For more inspiration, explore our 26 Easy Kitchen Counter Decor Ideas and browse more home decor ideas.
Frequently Asked Questions About Modular Kitchen Design Ideas
Which modular kitchen layout is best?
The L-shape suits most homes, balancing workflow, storage, and openness. Choose U-shape for maximum storage and serious cooking, straight-line for compact spaces, and island layouts for large open plans.
What is the ideal work triangle in a modular kitchen?
Position sink, hob, and refrigerator at three points with 1.2 to 2.7 meters between each, totaling under 7.9 meters. This minimizes steps during cooking.
Which finish is best for modular kitchens?
Matte laminate or lacquer leads today: fingerprint-resistant, glare-free, and durable. Use gloss to brighten small dark kitchens and wood-grain textures to warm flat palettes.
Are handleless modular kitchens practical?
Yes. J-profile and push-to-open systems clean easily and suit tight spaces. Choose matte fronts to minimize fingerprints and quality mechanisms rated for daily use.
How do I maximize storage in a modular kitchen?
Specify tall pantry pull-outs, deep drawers instead of base shelves, carousel or magic units in every corner, and wall modules to the ceiling. These fittings roughly double usable capacity.




Leave a comment